

Türk bayrağı United Kingdom flag
MODULAR PRODUCT SOLUTION

Metropol Container

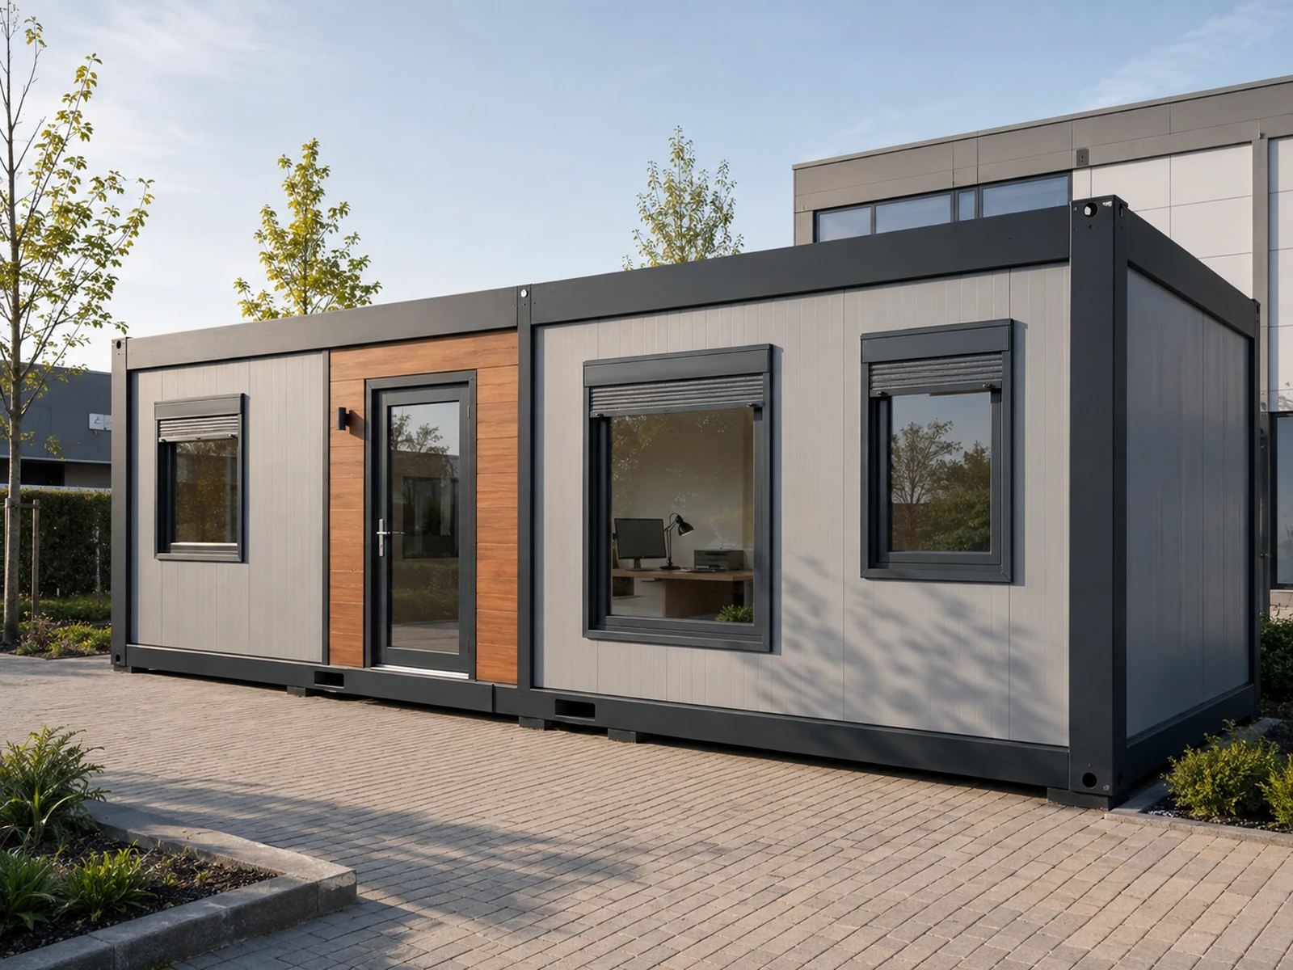
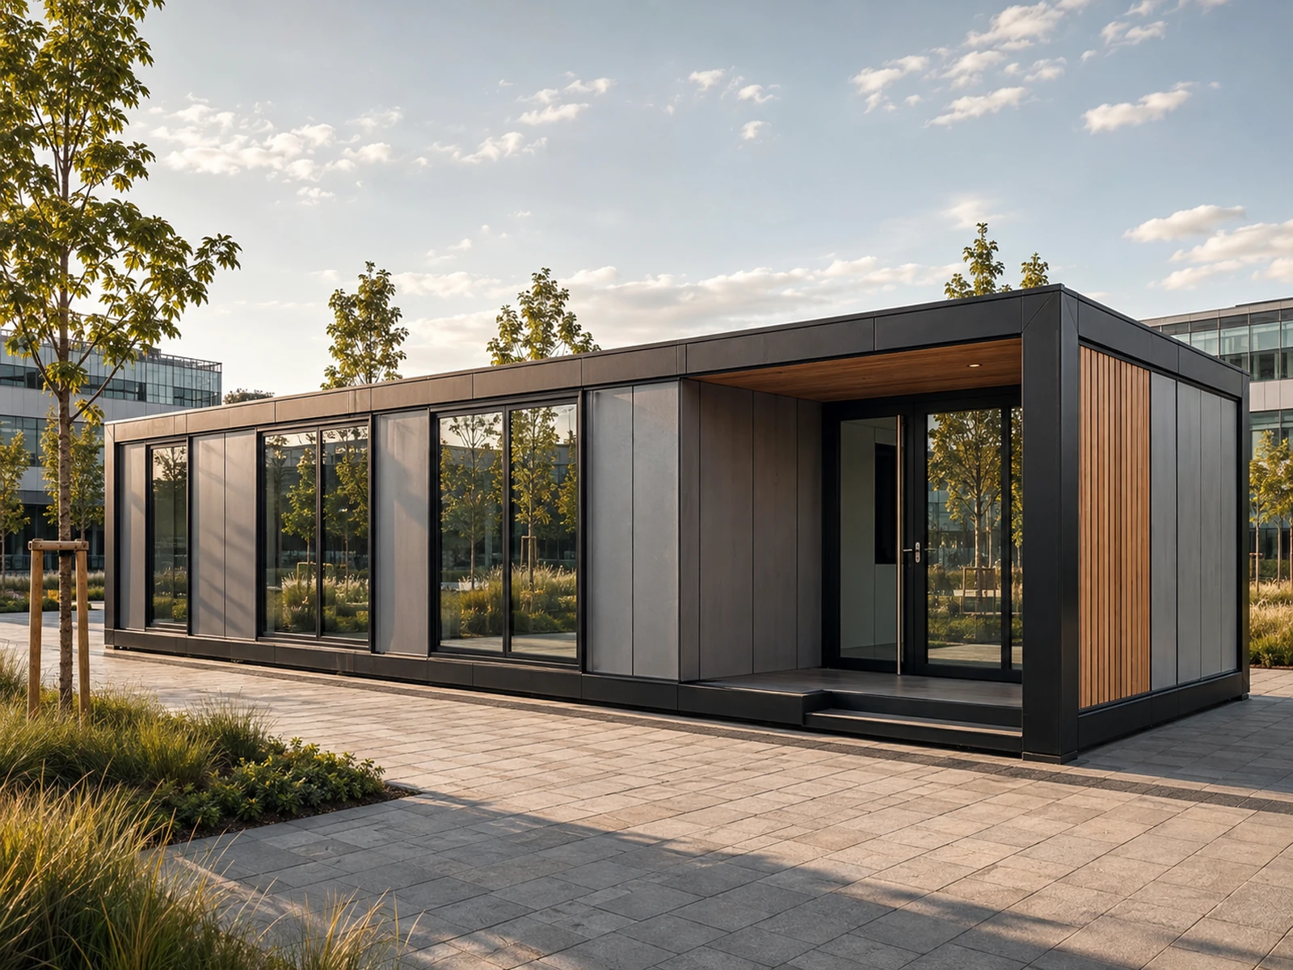
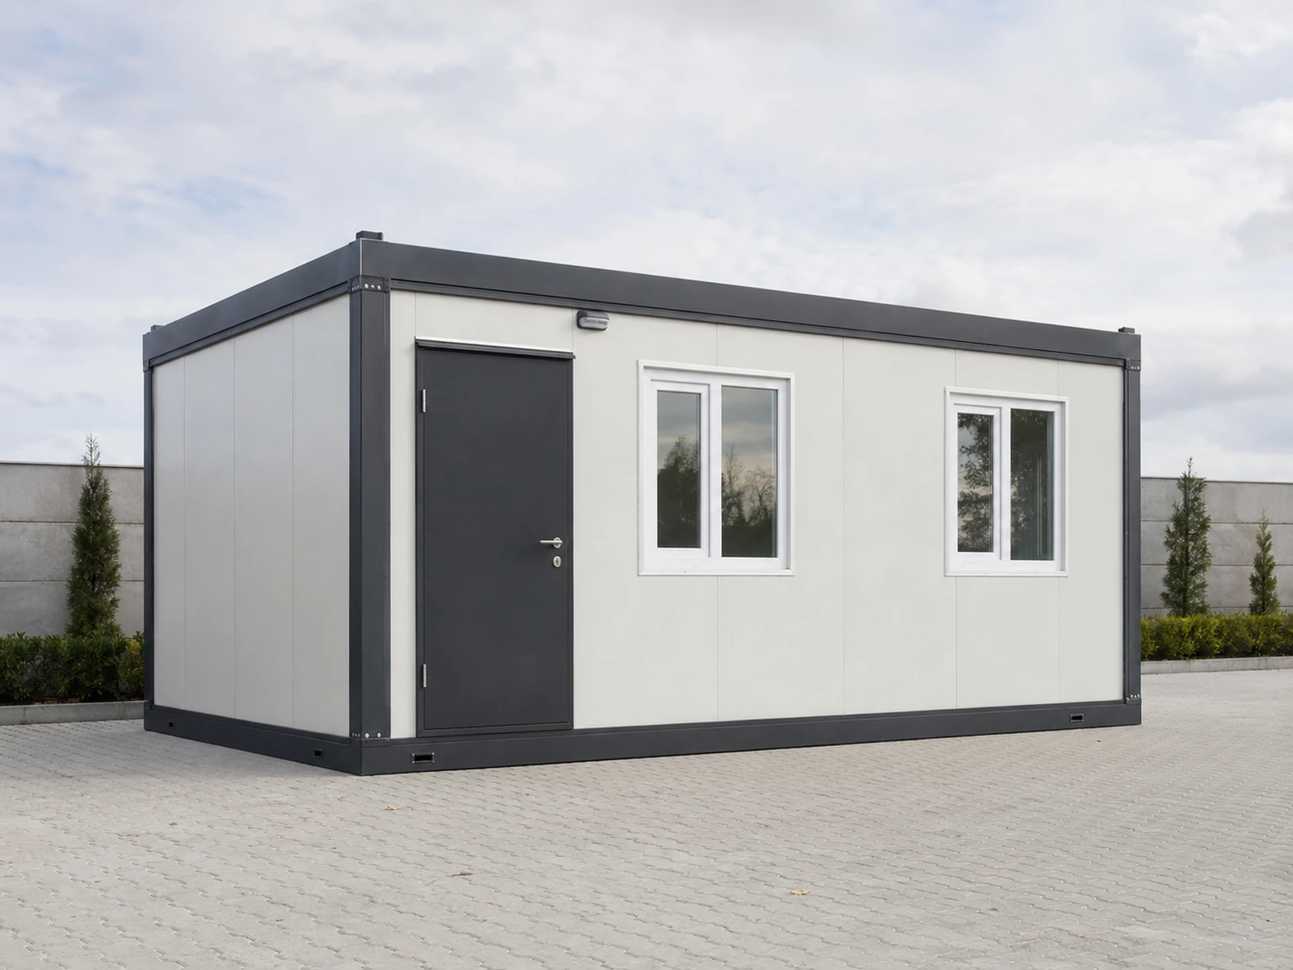
The Metropol container series combines the speed of modular construction with a stronger architectural façade and corporate identity. Large glazed surfaces, concealed gutters, slim frames and timber-look accents add value to sales offices, showrooms, management units and visitor centres where appearance matters. Reception, open office, meeting and service areas can be organised in a contemporary plan.

Architectural façades and large glazing optionsA premium identity for reception spacesConcealed gutters and refined junction details
MODEL OPTIONS

One product.
Three capacities.

Select a model to view its plan and full technical schedule.

28 m² Metropol Container Model01
28 m²

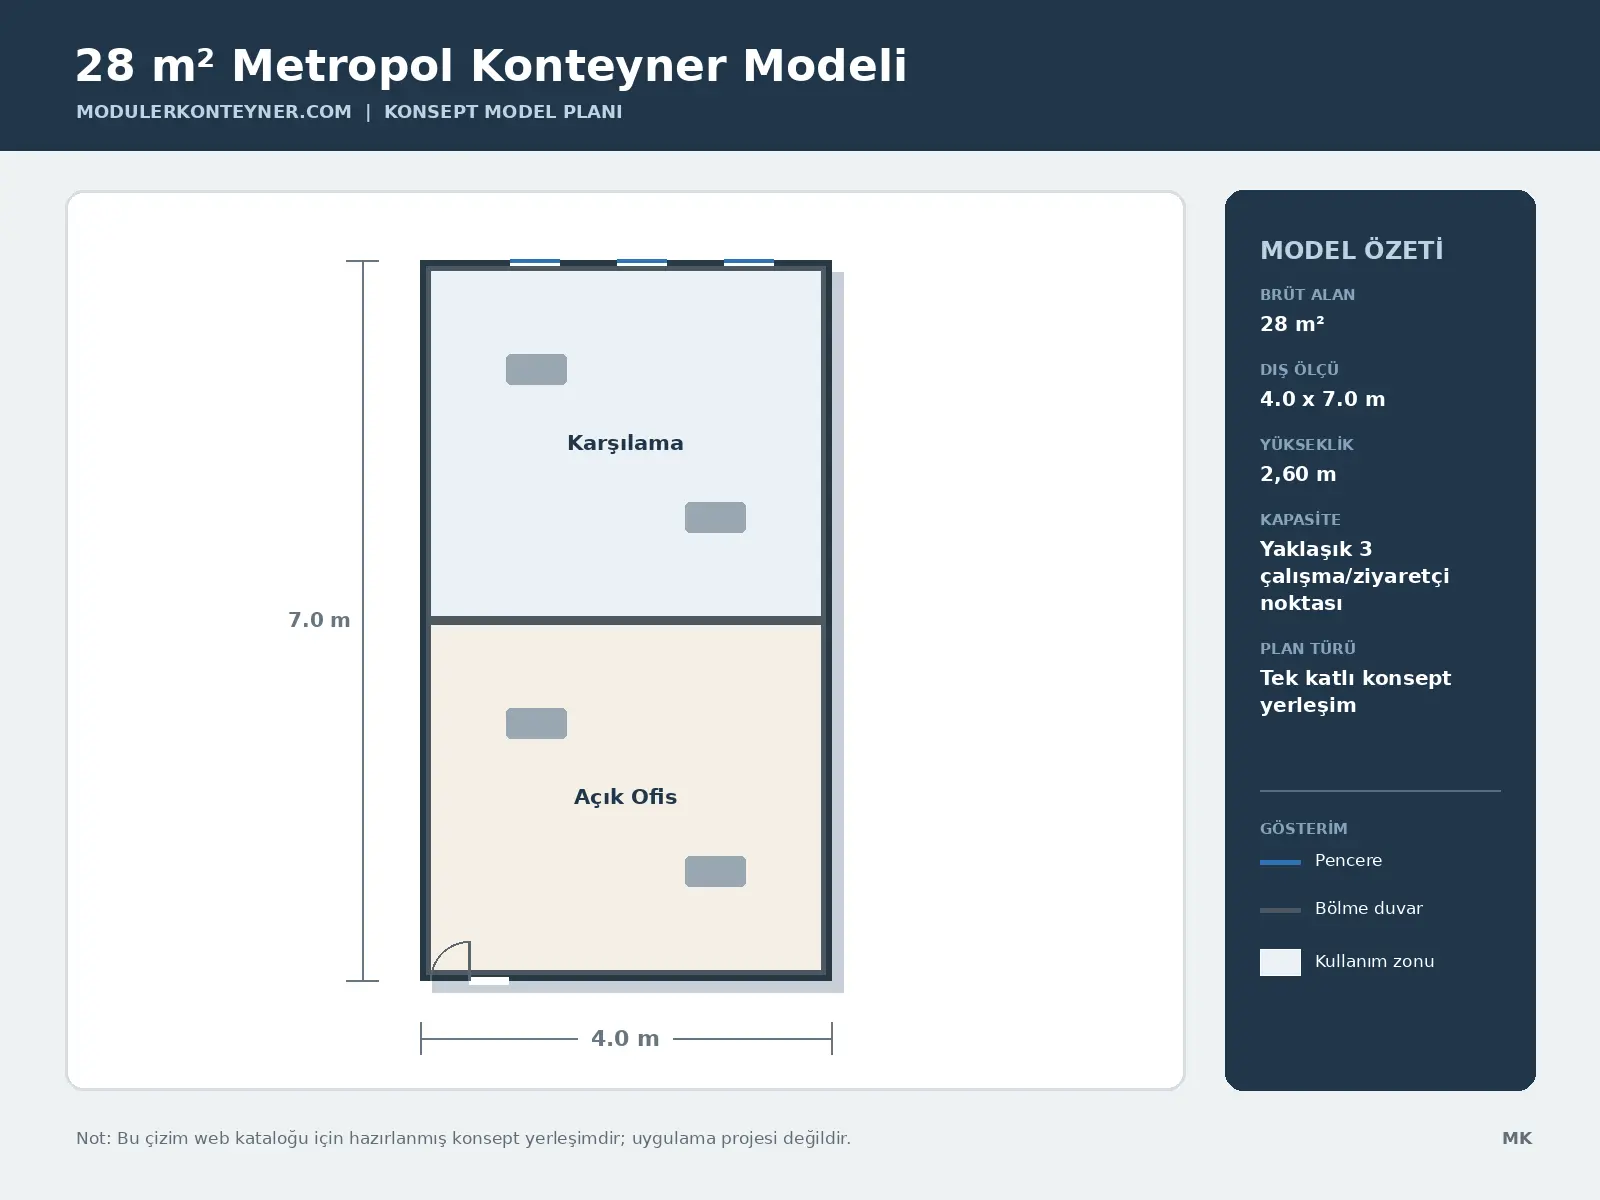
28 m² Metropol Container Model

The 28 m² Metropol Container Model brings together the principal functions of the metropol container in a compact configuration. Door and window positions, internal zoning and service points are finalised in the application design according to site conditions, user capacity and operational requirements.

Technical Specifications
56 m² Metropol Container Model02
56 m²

56 m² Metropol Container Model

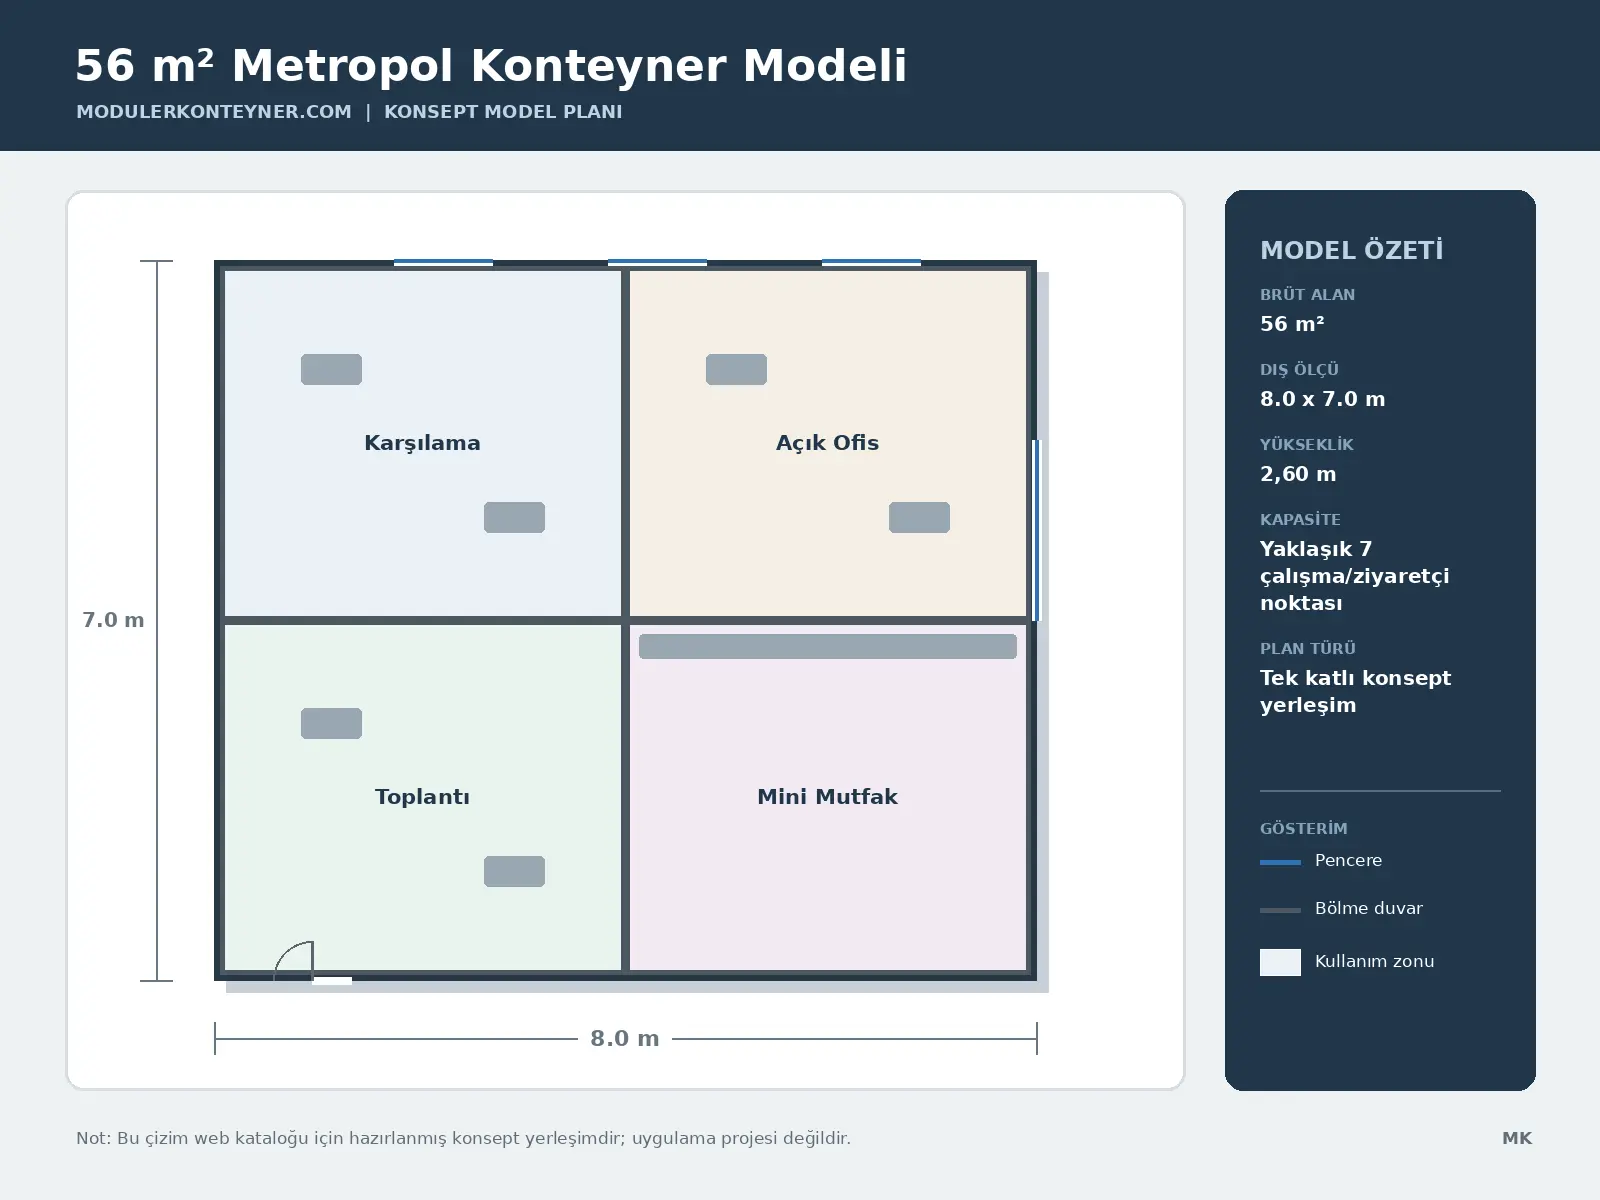
The 56 m² Metropol Container Model brings together the principal functions of the metropol container in a mid-size configuration. Door and window positions, internal zoning and service points are finalised in the application design according to site conditions, user capacity and operational requirements.

Technical Specifications
84 m² Metropol Container Model03
84 m²

84 m² Metropol Container Model

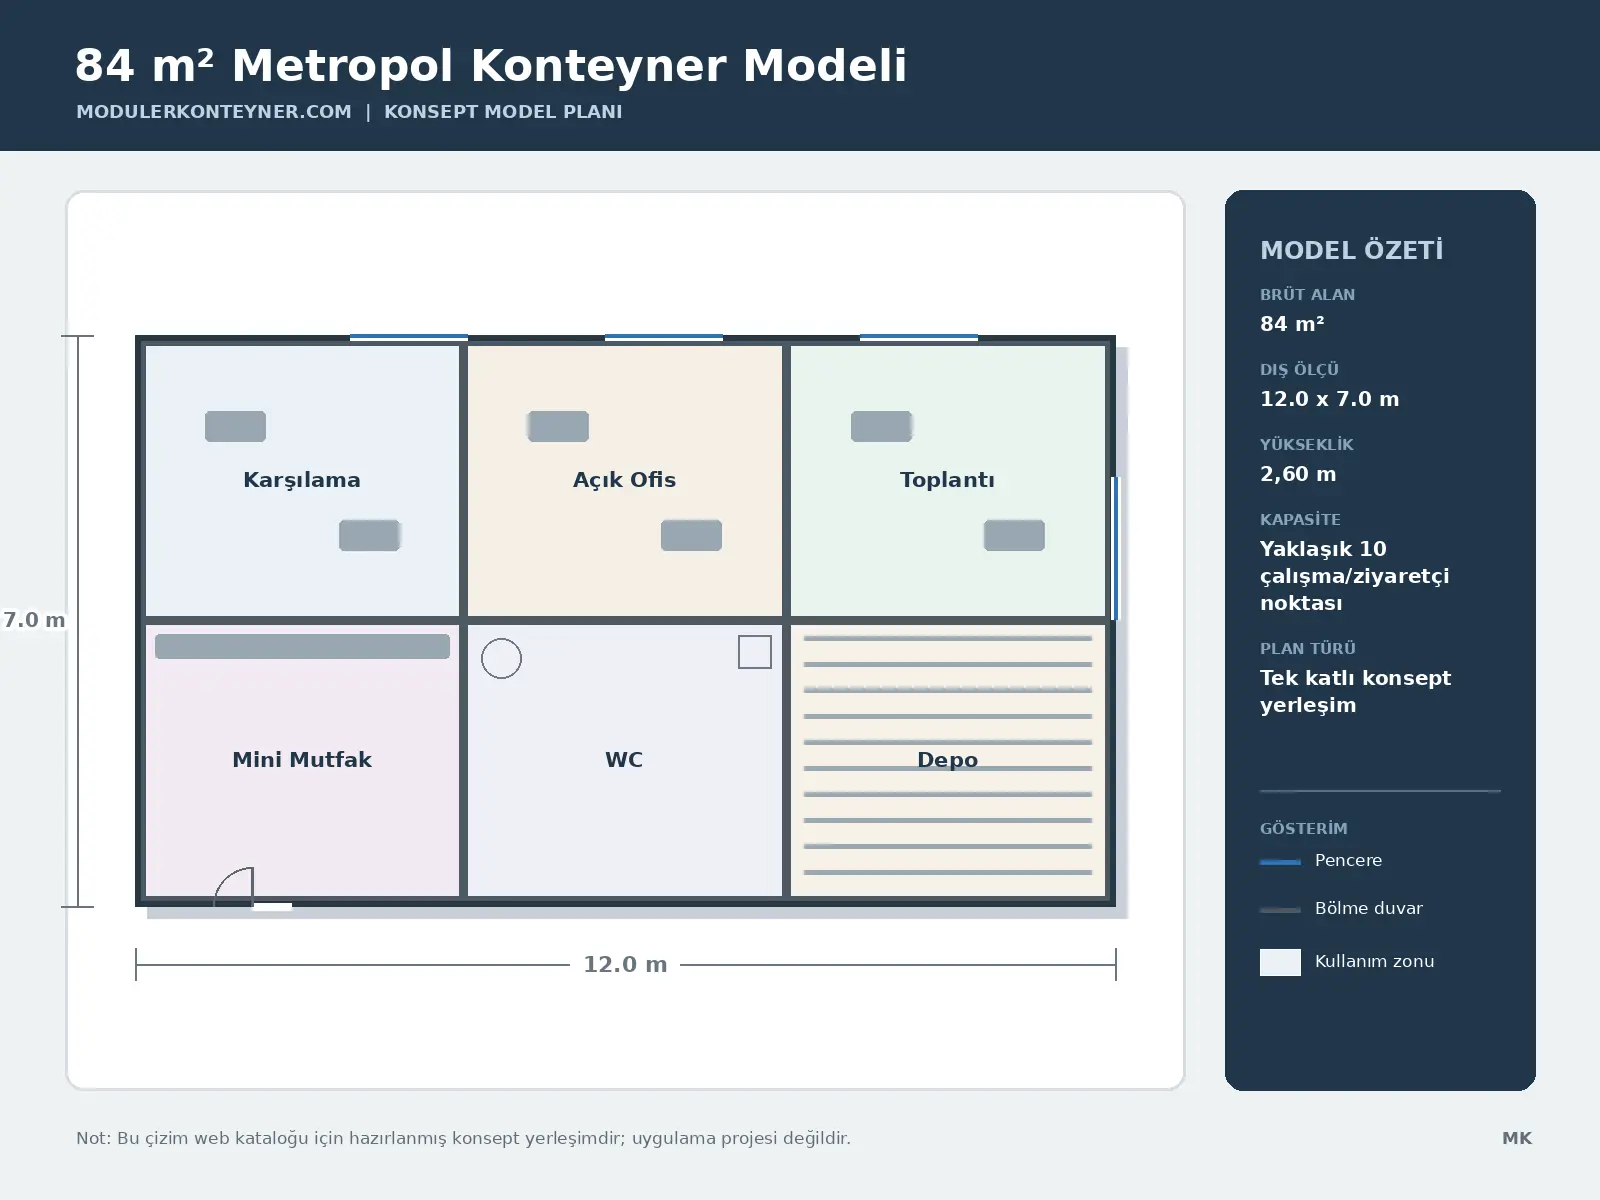
The 84 m² Metropol Container Model brings together the principal functions of the metropol container in a high-capacity configuration. Door and window positions, internal zoning and service points are finalised in the application design according to site conditions, user capacity and operational requirements.

Technical Specifications
PRODUCT APPROACH

A standard base.
A project-specific result.

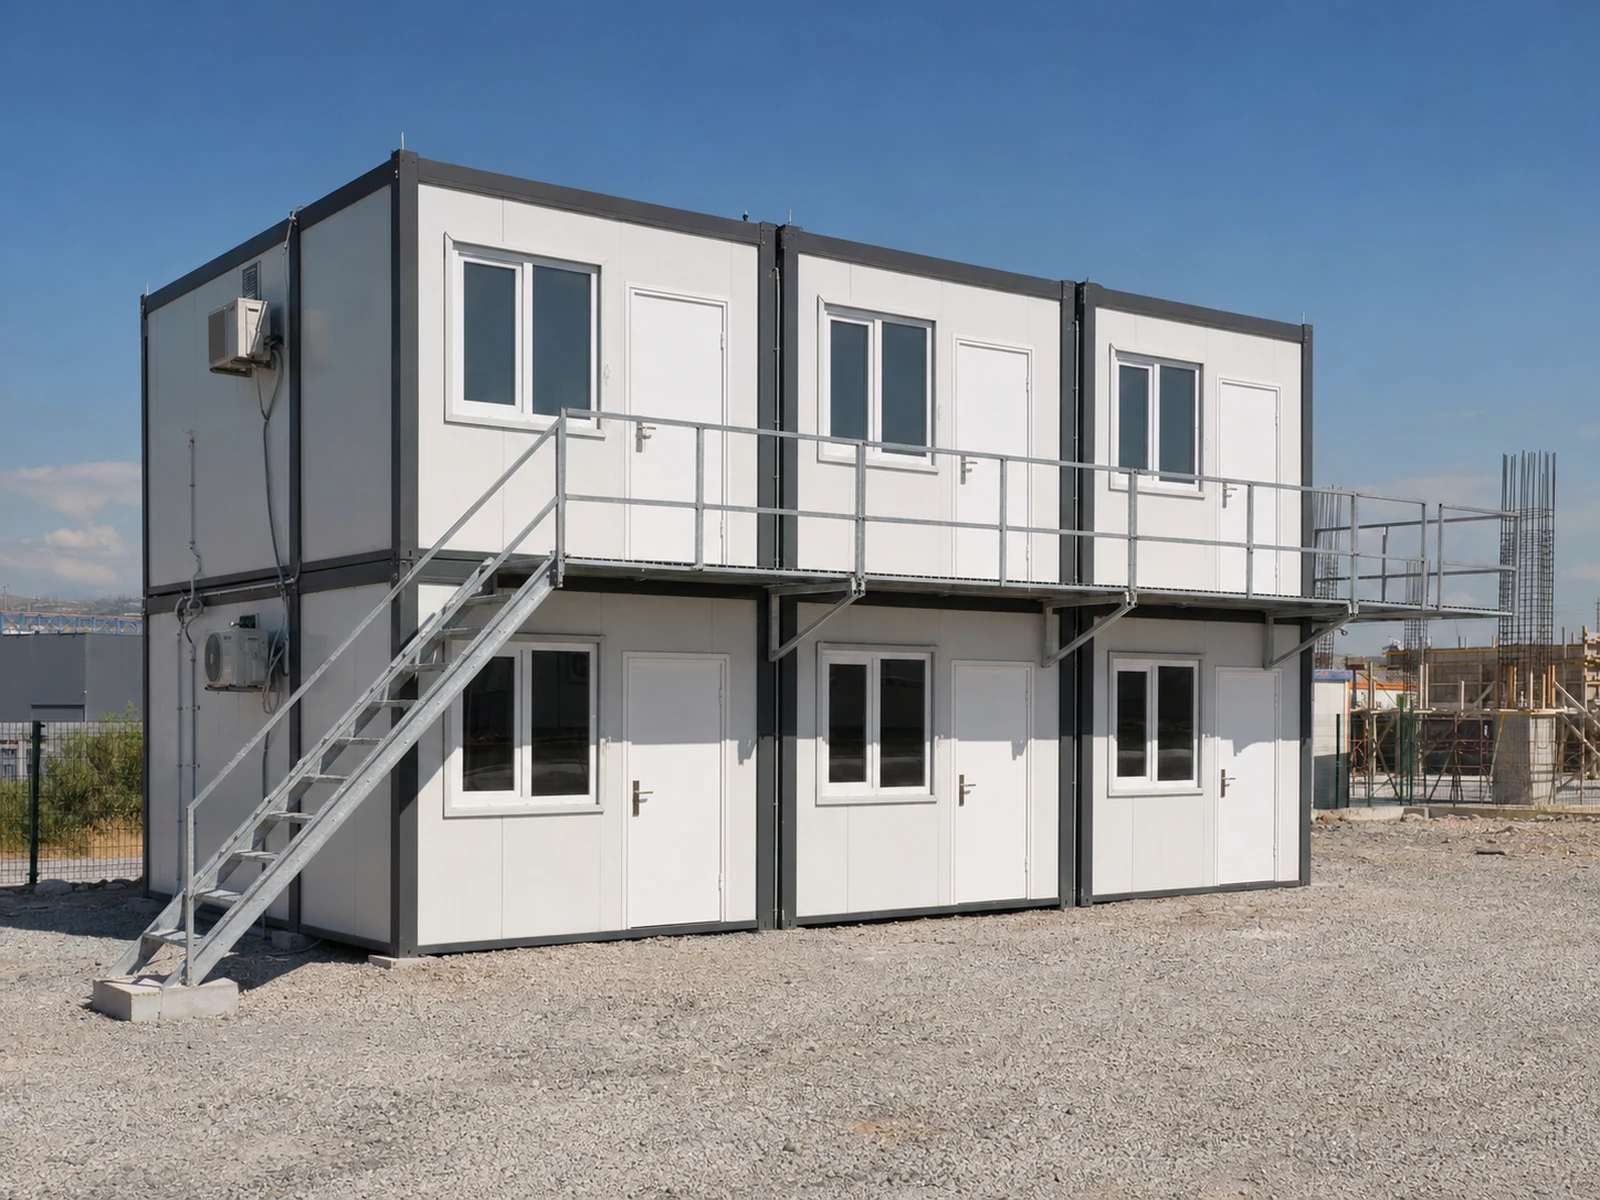
Colour, cladding, joinery, partitions, electrical, mechanical and equipment options can be adapted to the project. Plan, elevations and technical schedule are approved together before final production.

Model area56 m² gross concept area
Approximate external dimensions8.0 x 7.0 m
Building height2,60 m external / approx. 2,30 m clear
Structural systemMimari detaylı boyalı çelik karkas
External wall80 mm rock-wool insulated mimari sandwich panel
Internal wallTaş yünü dolgulu alçı levha bölme
FOR YOUR NEXT PROJECT

Let’s build the right solution, not a standard box.

Call Us WhatsApp
Türk bayrağı United Kingdom flag