

Türk bayrağı United Kingdom flag
MODULAR PRODUCT SOLUTION

Construction Site Containers

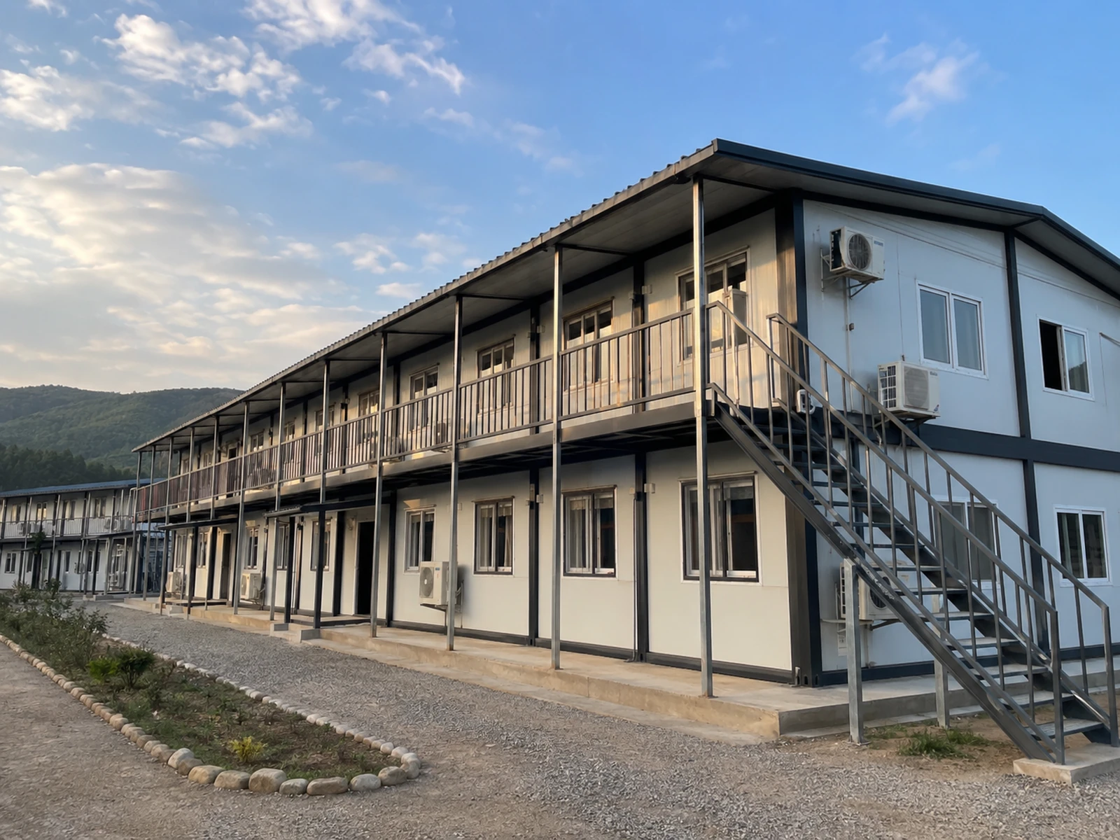
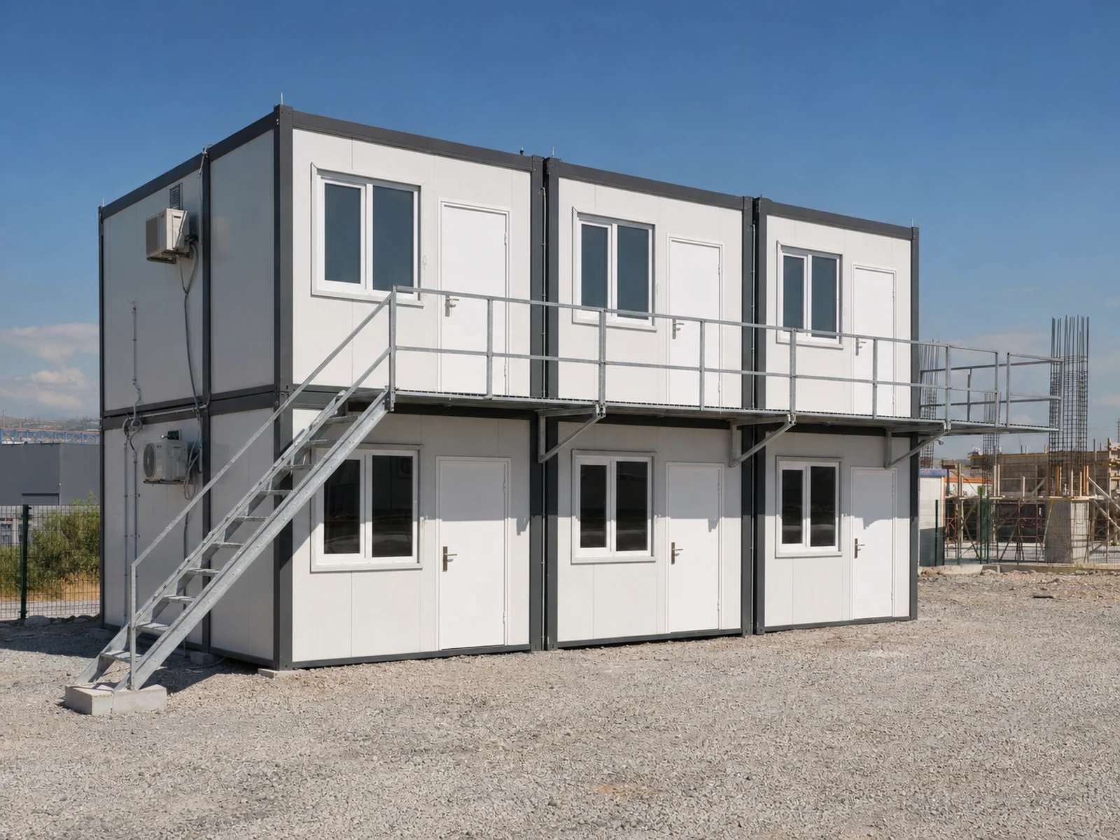
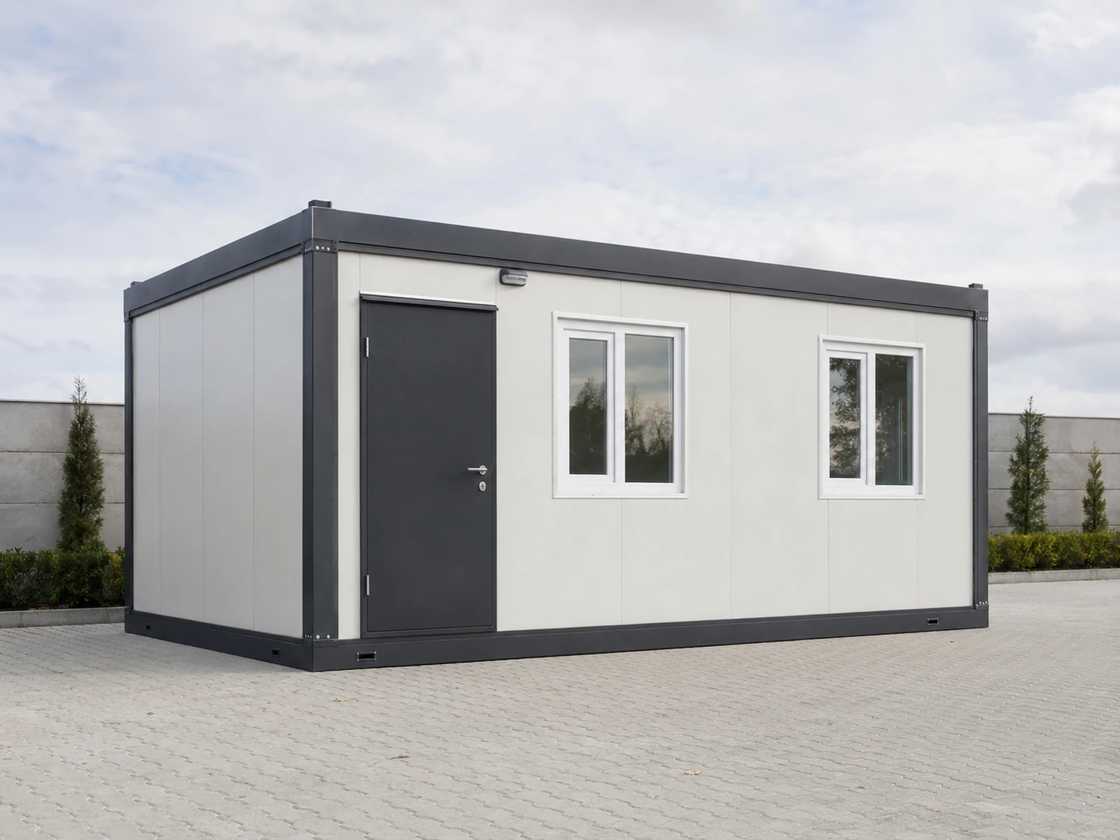
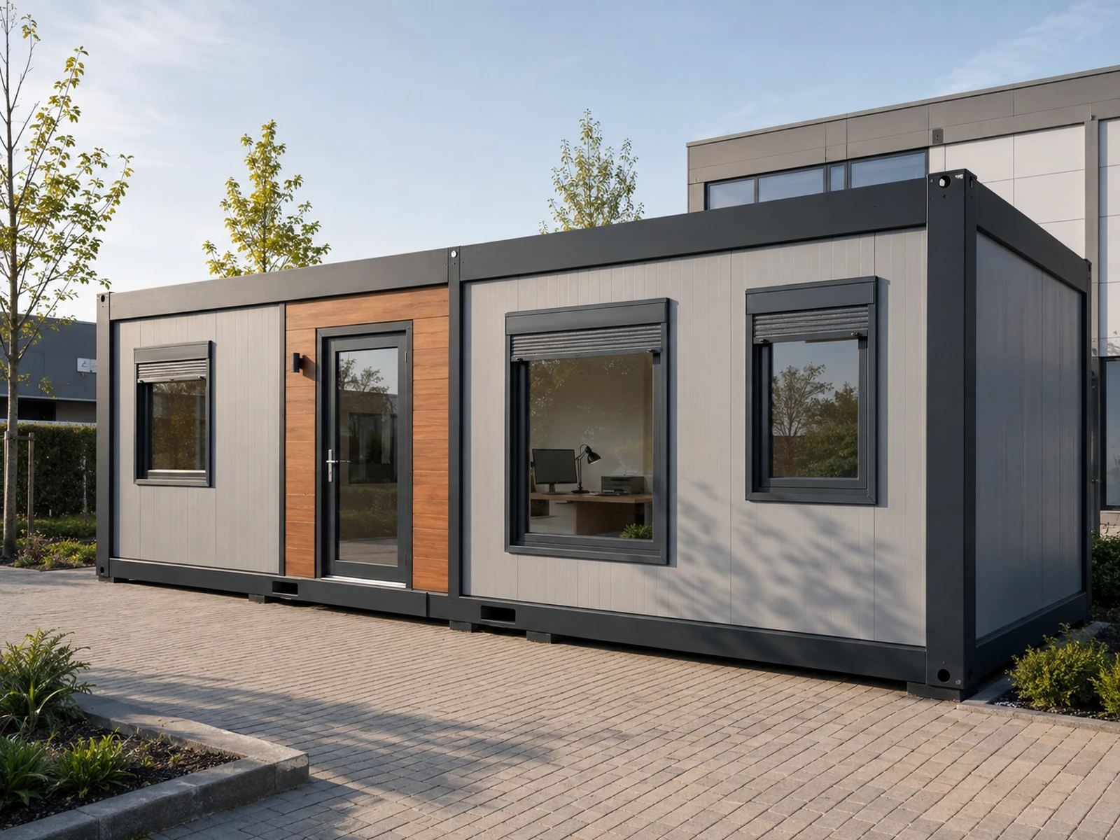
Construction site containers create a scalable campus infrastructure for project offices, management units, meeting rooms, changing areas, dormitories and social spaces. Modules can be arranged as single-storey or, subject to engineering calculations, two-storey buildings. Durable external surfaces, easy-clean interiors and site-ready utilities support intensive use; walkways, stairs, landings and canopies can be resolved as one coordinated project.

Details suitable for intensive site useSingle or two-storey campus optionsIntegrated planning of offices, meeting and service areas
MODEL OPTIONS

One product.
Three capacities.

Select a model to view its plan and full technical schedule.

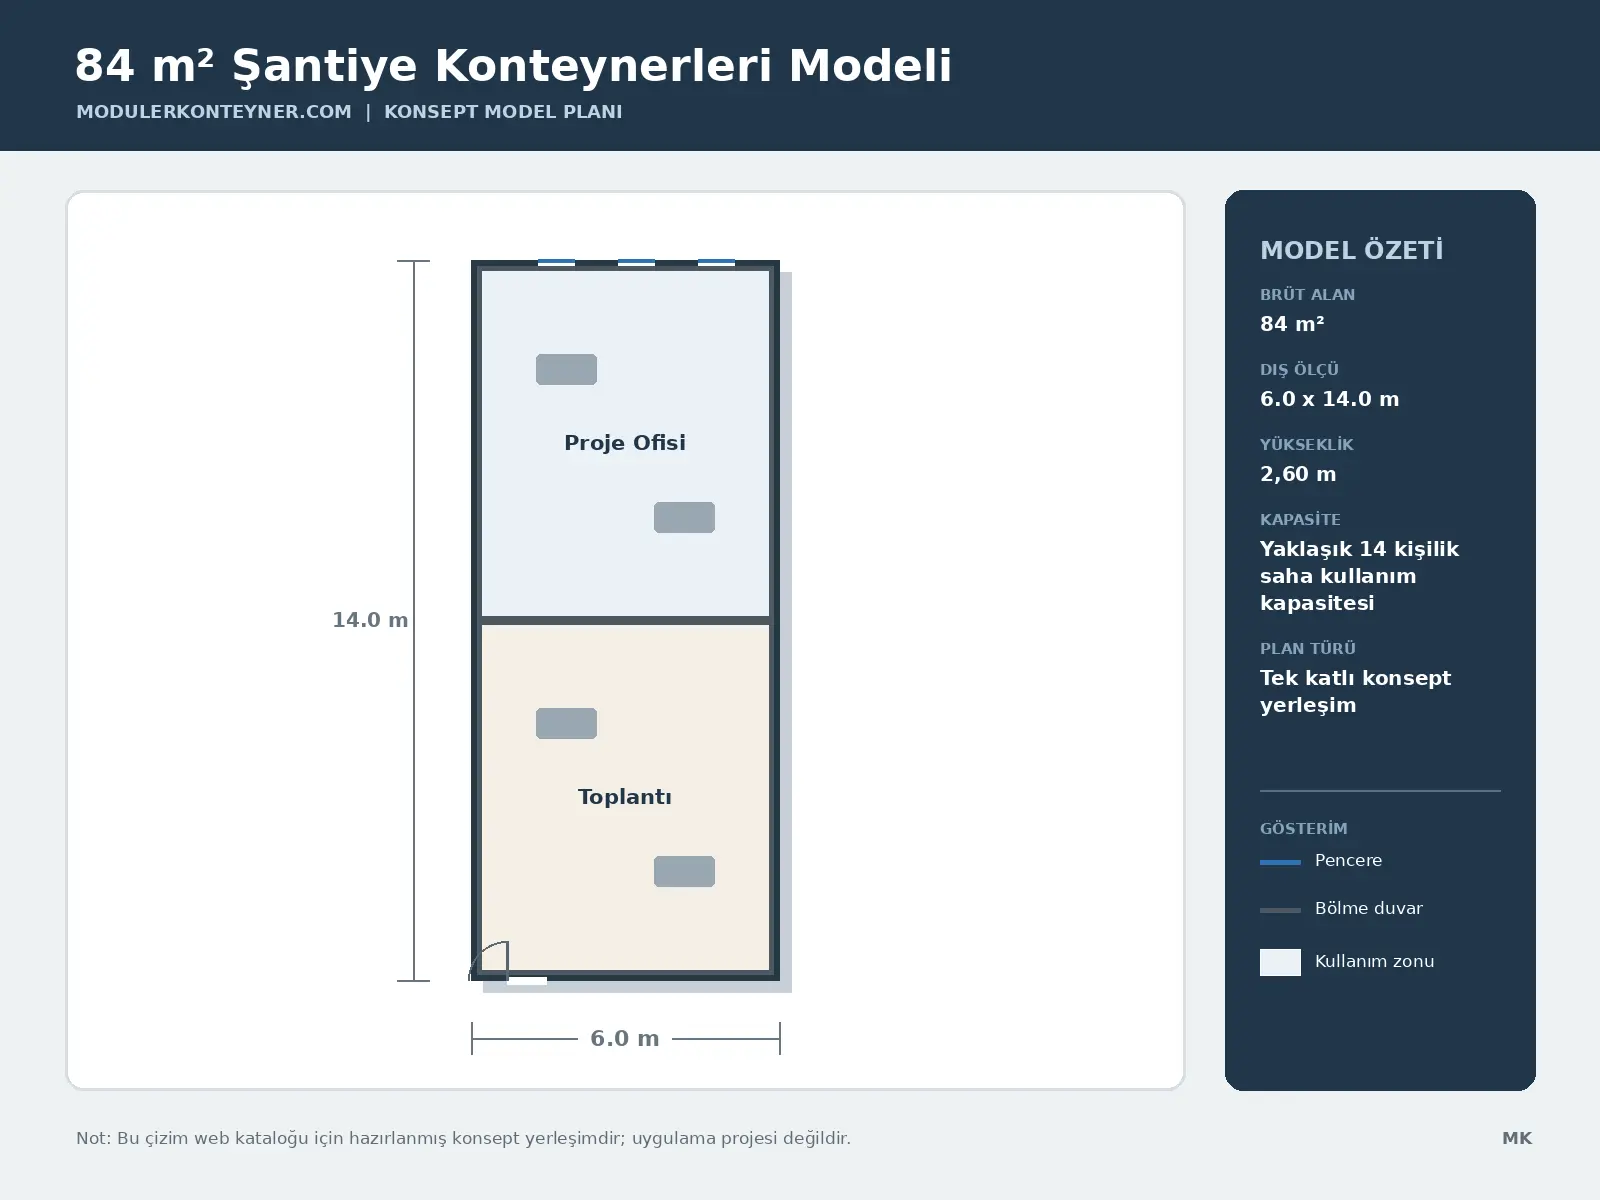
84 m² Construction Site Containers Model01
84 m²

84 m² Construction Site Containers Model

The 84 m² Construction Site Containers Model brings together the principal functions of the construction site containers in a compact configuration. Door and window positions, internal zoning and service points are finalised in the application design according to site conditions, user capacity and operational requirements.

Technical Specifications
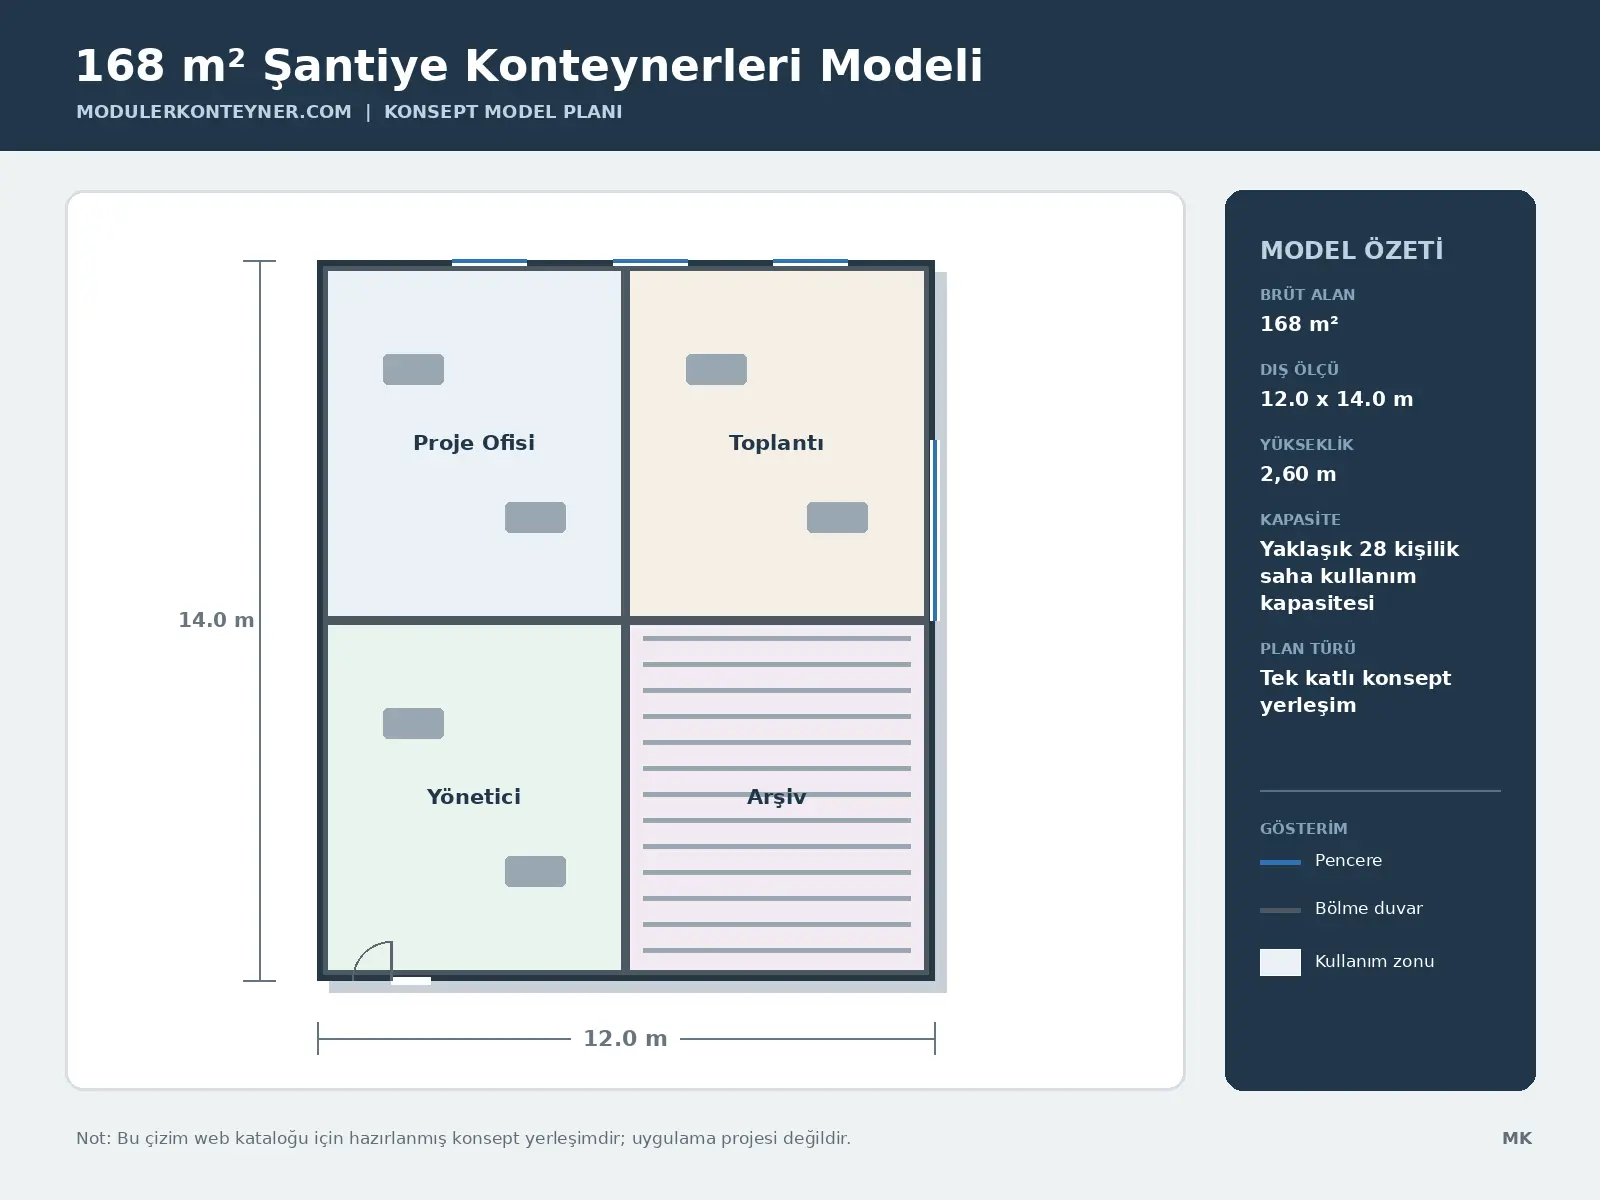
168 m² Construction Site Containers Model02
168 m²

168 m² Construction Site Containers Model

The 168 m² Construction Site Containers Model brings together the principal functions of the construction site containers in a mid-size configuration. Door and window positions, internal zoning and service points are finalised in the application design according to site conditions, user capacity and operational requirements.

Technical Specifications
252 m² Construction Site Containers Model03
252 m²

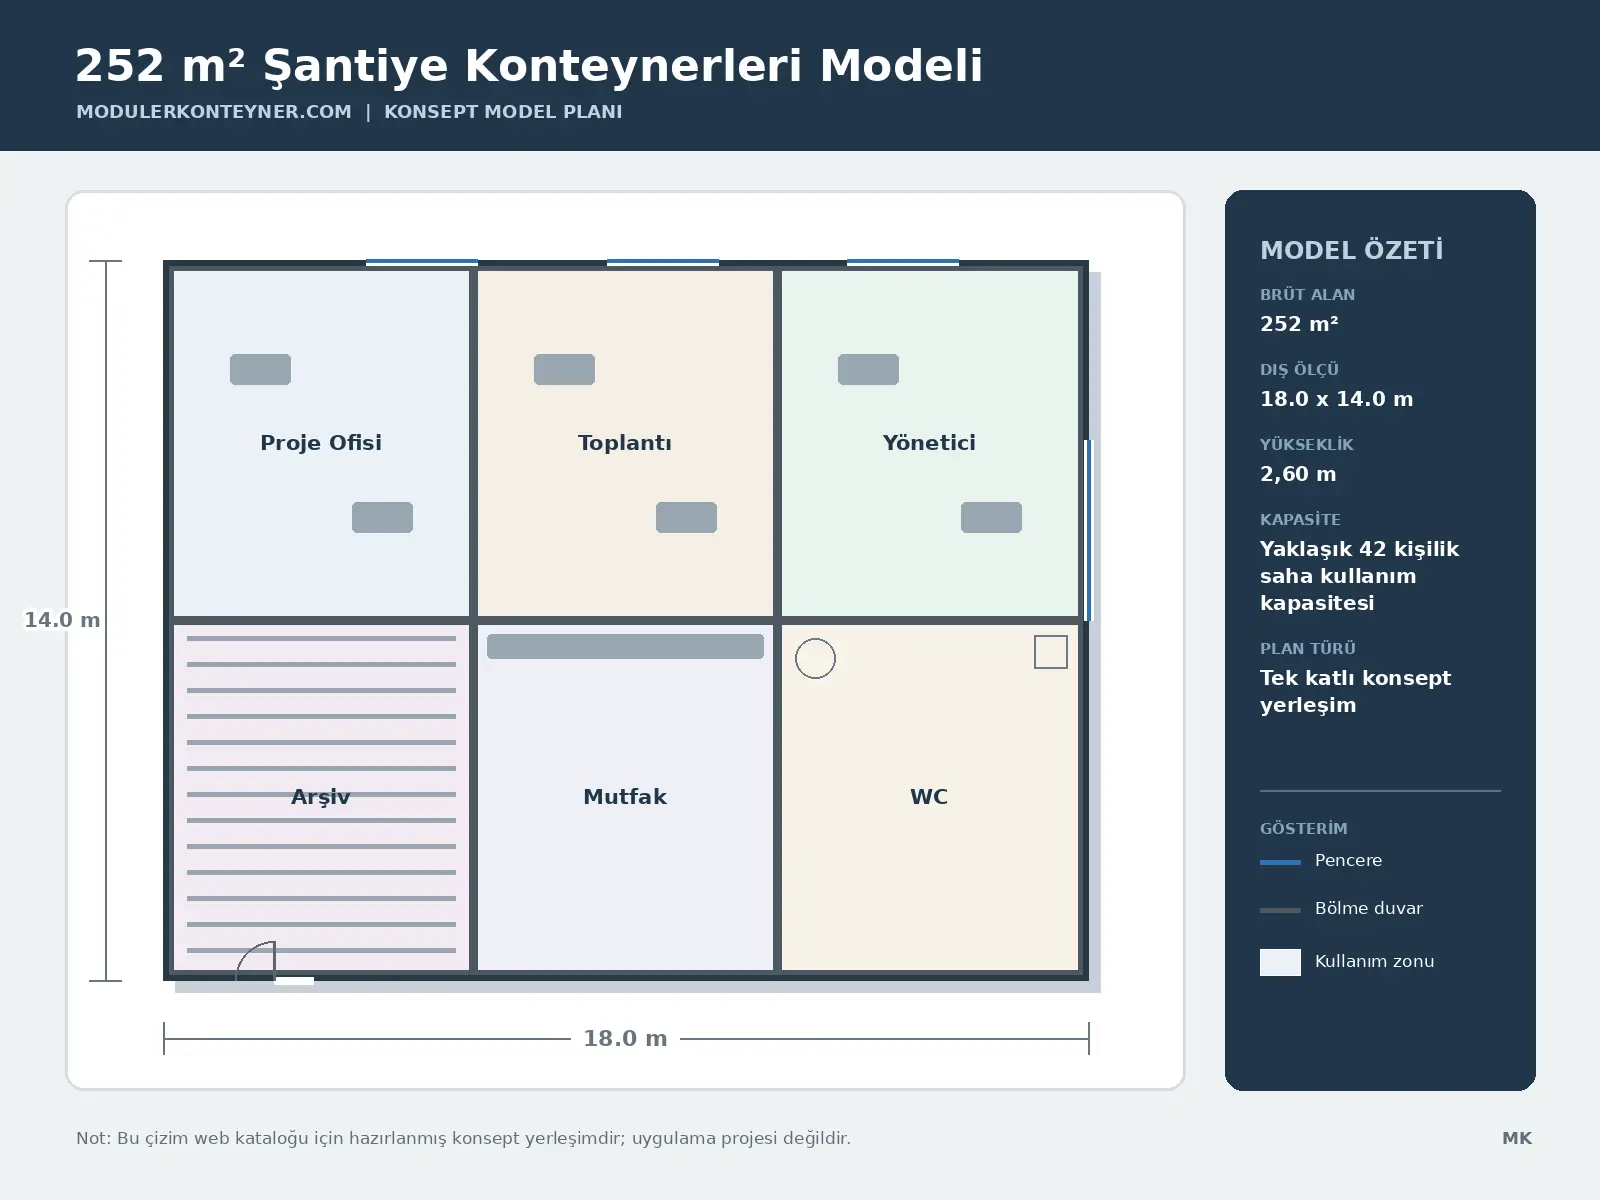
252 m² Construction Site Containers Model

The 252 m² Construction Site Containers Model brings together the principal functions of the construction site containers in a high-capacity configuration. Door and window positions, internal zoning and service points are finalised in the application design according to site conditions, user capacity and operational requirements.

Technical Specifications
PRODUCT APPROACH

A standard base.
A project-specific result.

Colour, cladding, joinery, partitions, electrical, mechanical and equipment options can be adapted to the project. Plan, elevations and technical schedule are approved together before final production.

Model area168 m² gross concept area
Approximate external dimensions12.0 x 14.0 m
Building height2,60 m external / approx. 2,30 m clear
Structural systemBoyalı ve galvaniz takviyeli çelik karkas
External wall50 mm rock-wool insulated sandwich panel
Internal wall50 mm EPS-filled sandwich panel
FOR YOUR NEXT PROJECT

Let’s build the right solution, not a standard box.

Call Us WhatsApp
Türk bayrağı United Kingdom flag