

Türk bayrağı United Kingdom flag
MODULAR PRODUCT SOLUTION

Bespoke Cabins

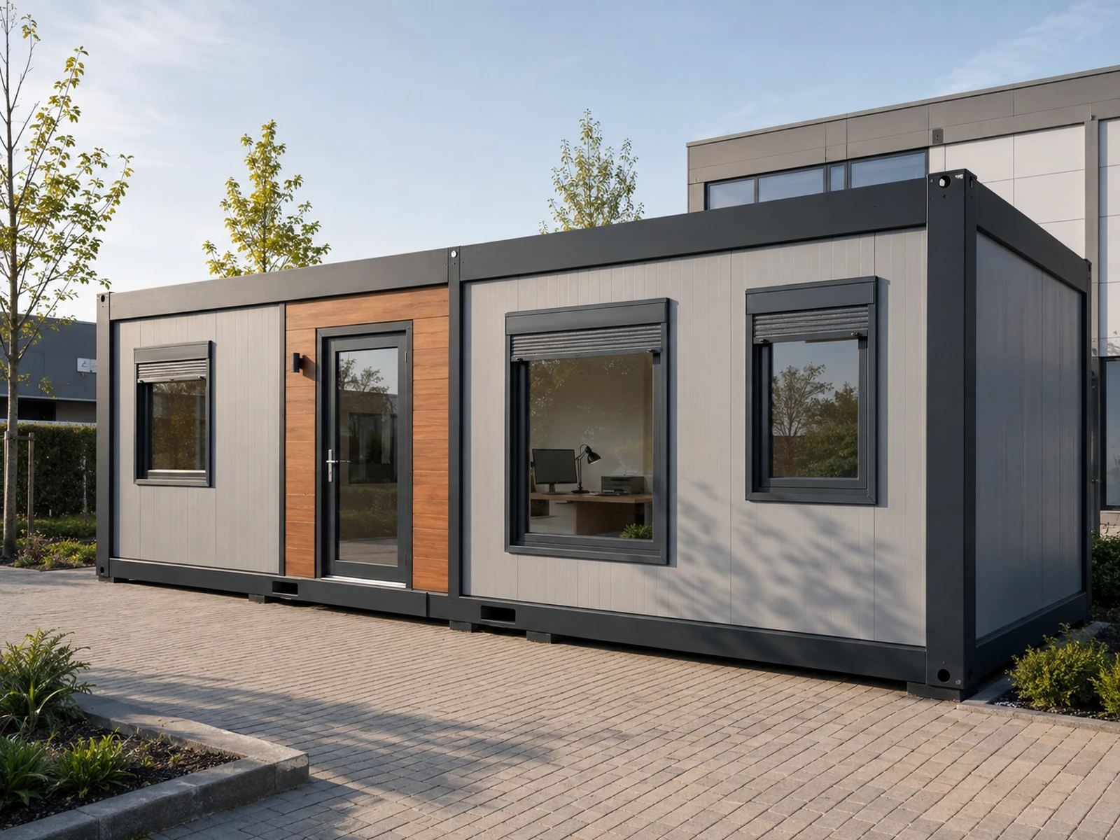
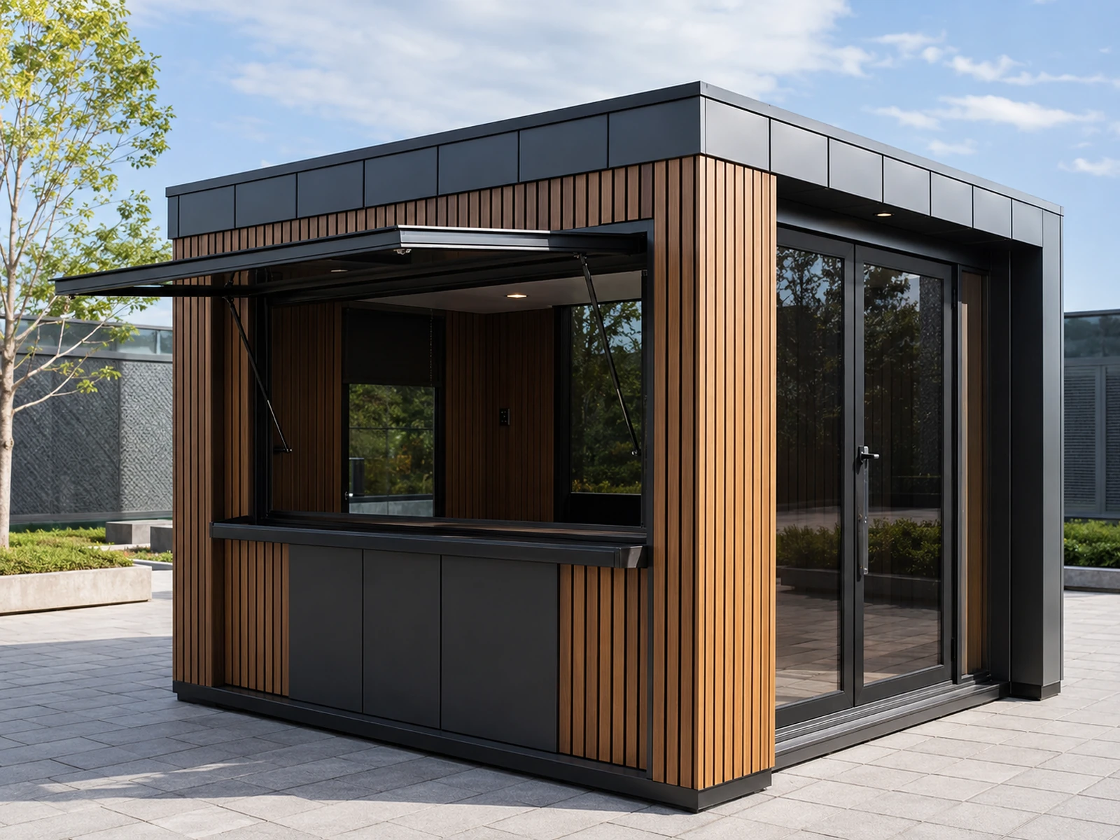
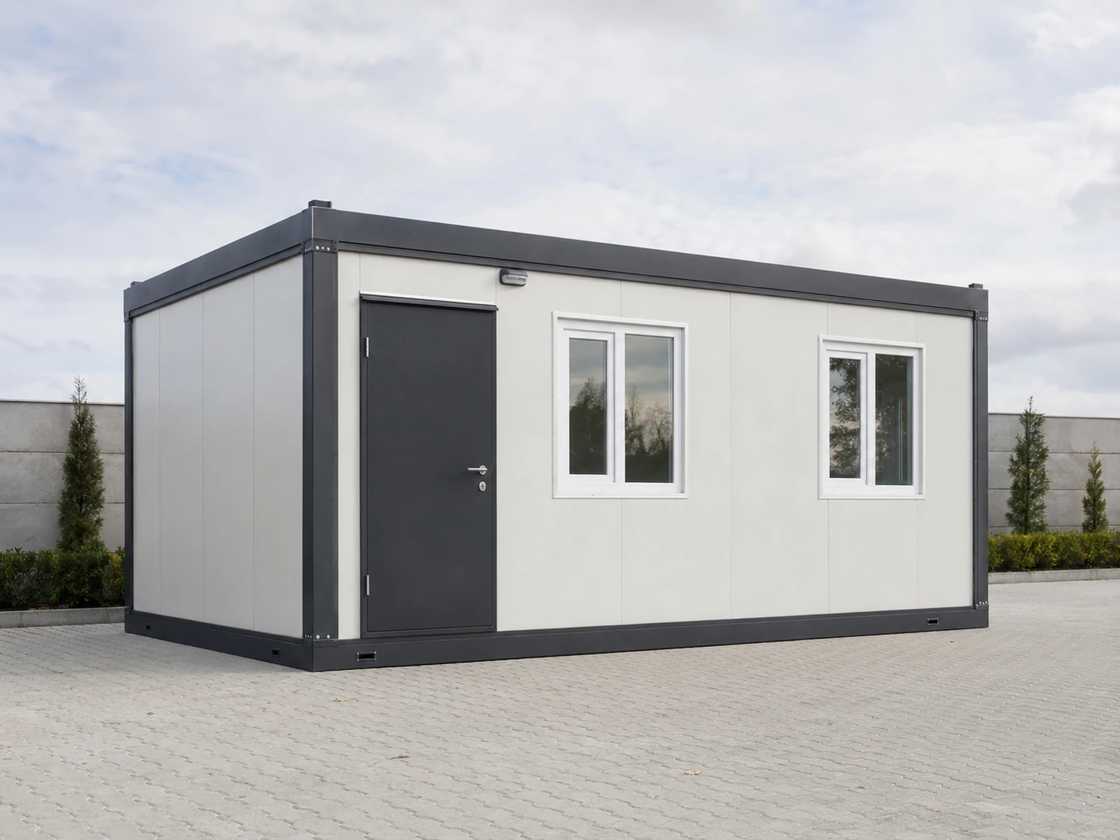
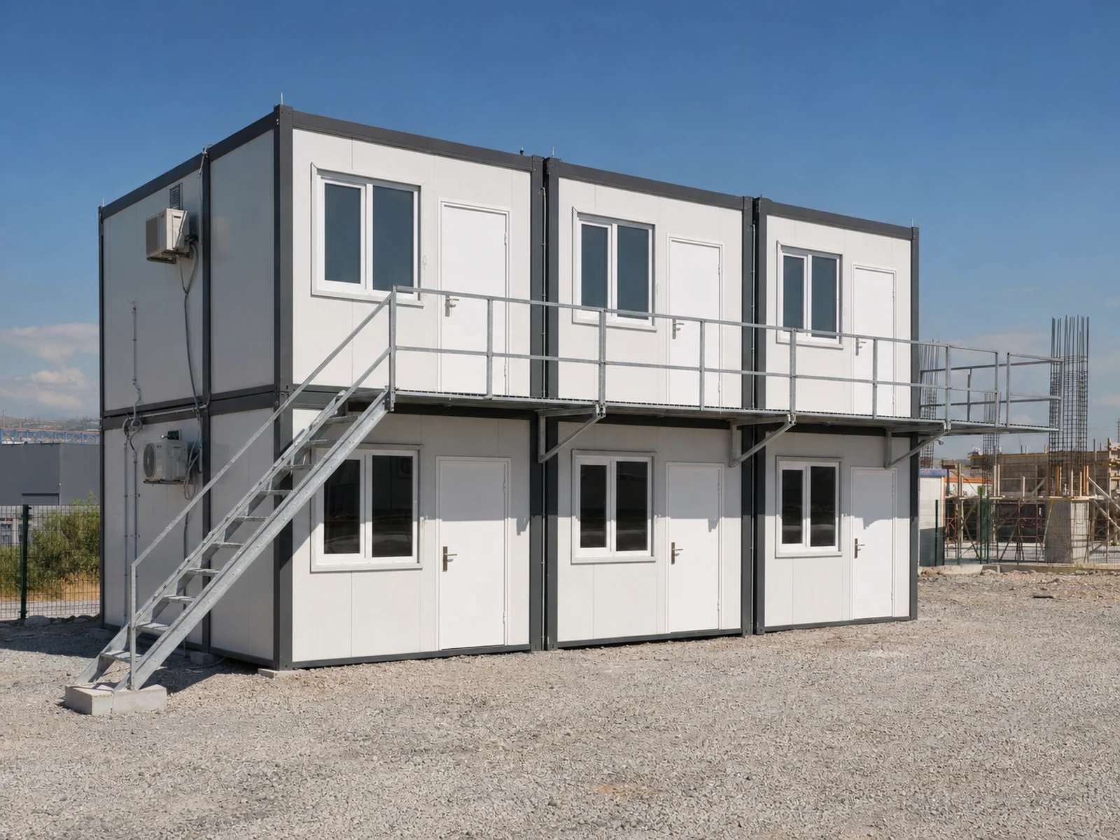
Bespoke cabins are designed around function, brand architecture and site conditions when standard dimensions or appearance are not sufficient. Sales points, information units, control centres, service cabins and event units can incorporate custom cladding, opening service windows, counters, storage and technical systems. Plans, elevations and material decisions are resolved before production to create a distinctive yet repeatable solution.

Project-specific dimensions and façadesService windows, counters and storage optionsMaterials aligned with corporate architecture
MODEL OPTIONS

One product.
Three capacities.

Select a model to view its plan and full technical schedule.

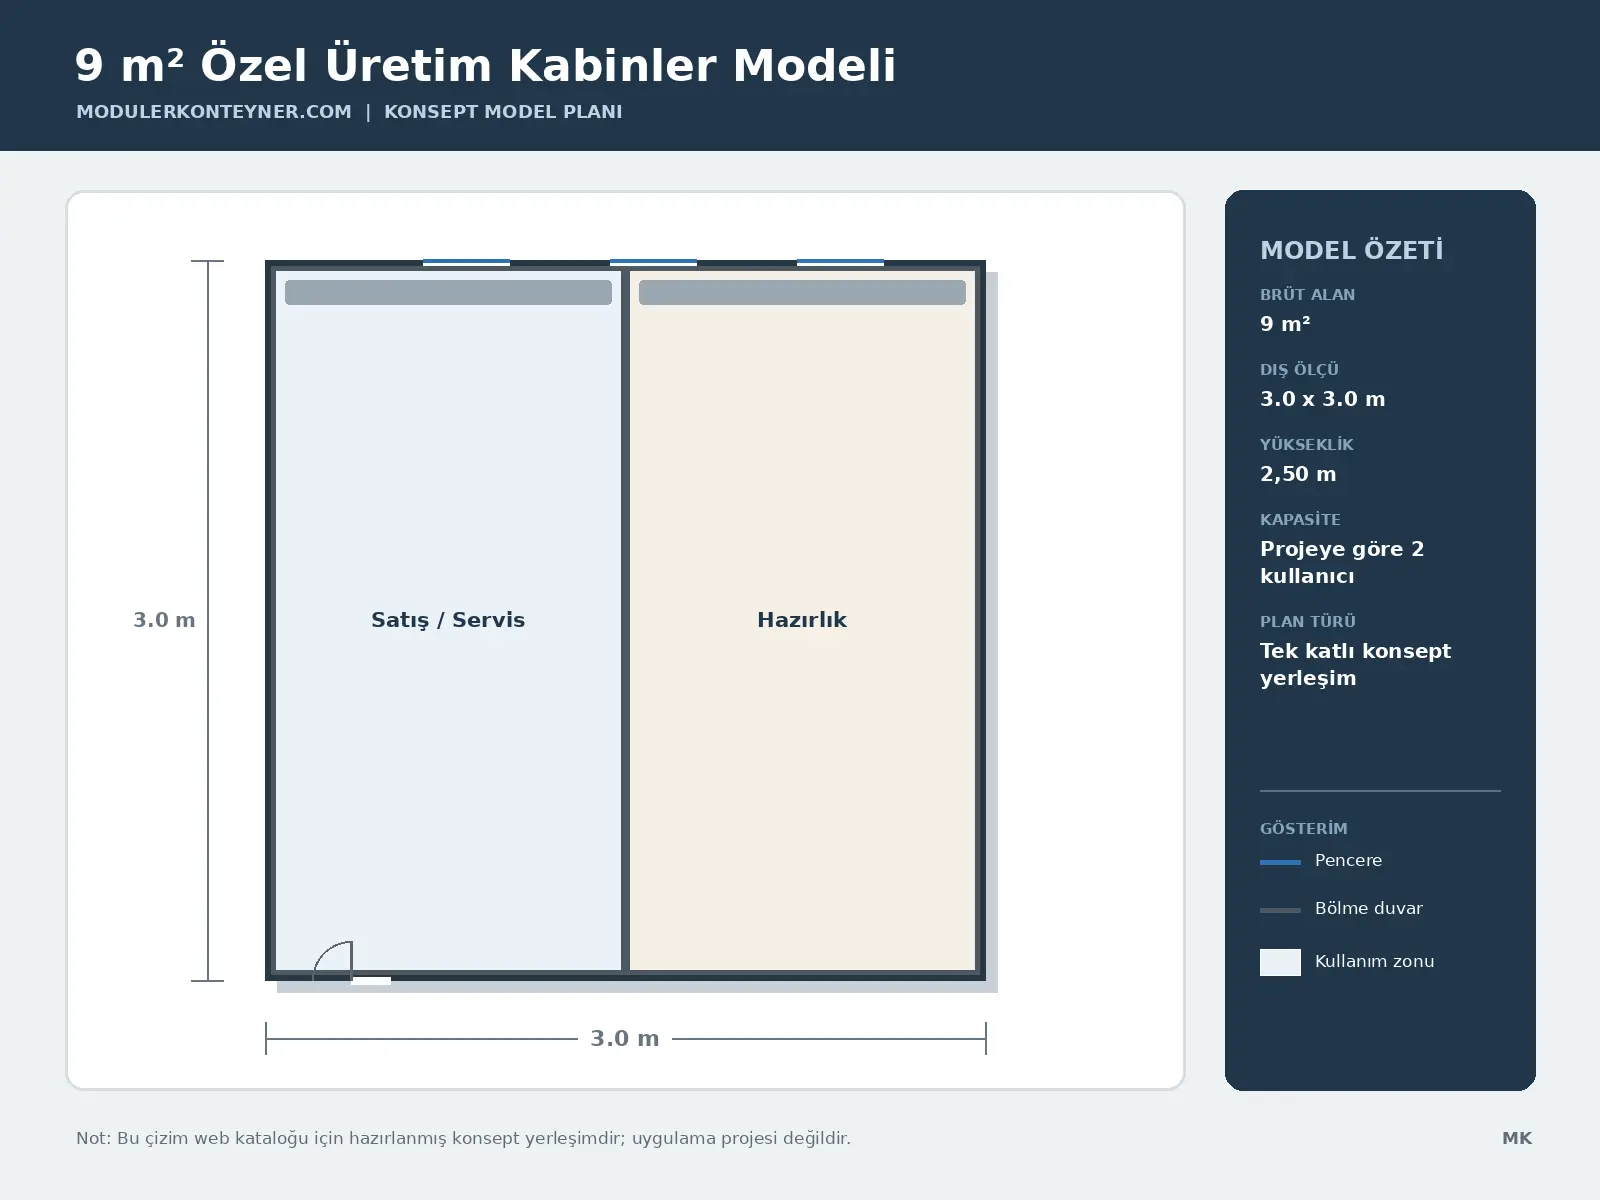
9 m² Bespoke Cabins Model01
9 m²

9 m² Bespoke Cabins Model

The 9 m² Bespoke Cabins Model brings together the principal functions of the bespoke cabins in a compact configuration. Door and window positions, internal zoning and service points are finalised in the application design according to site conditions, user capacity and operational requirements.

Technical Specifications
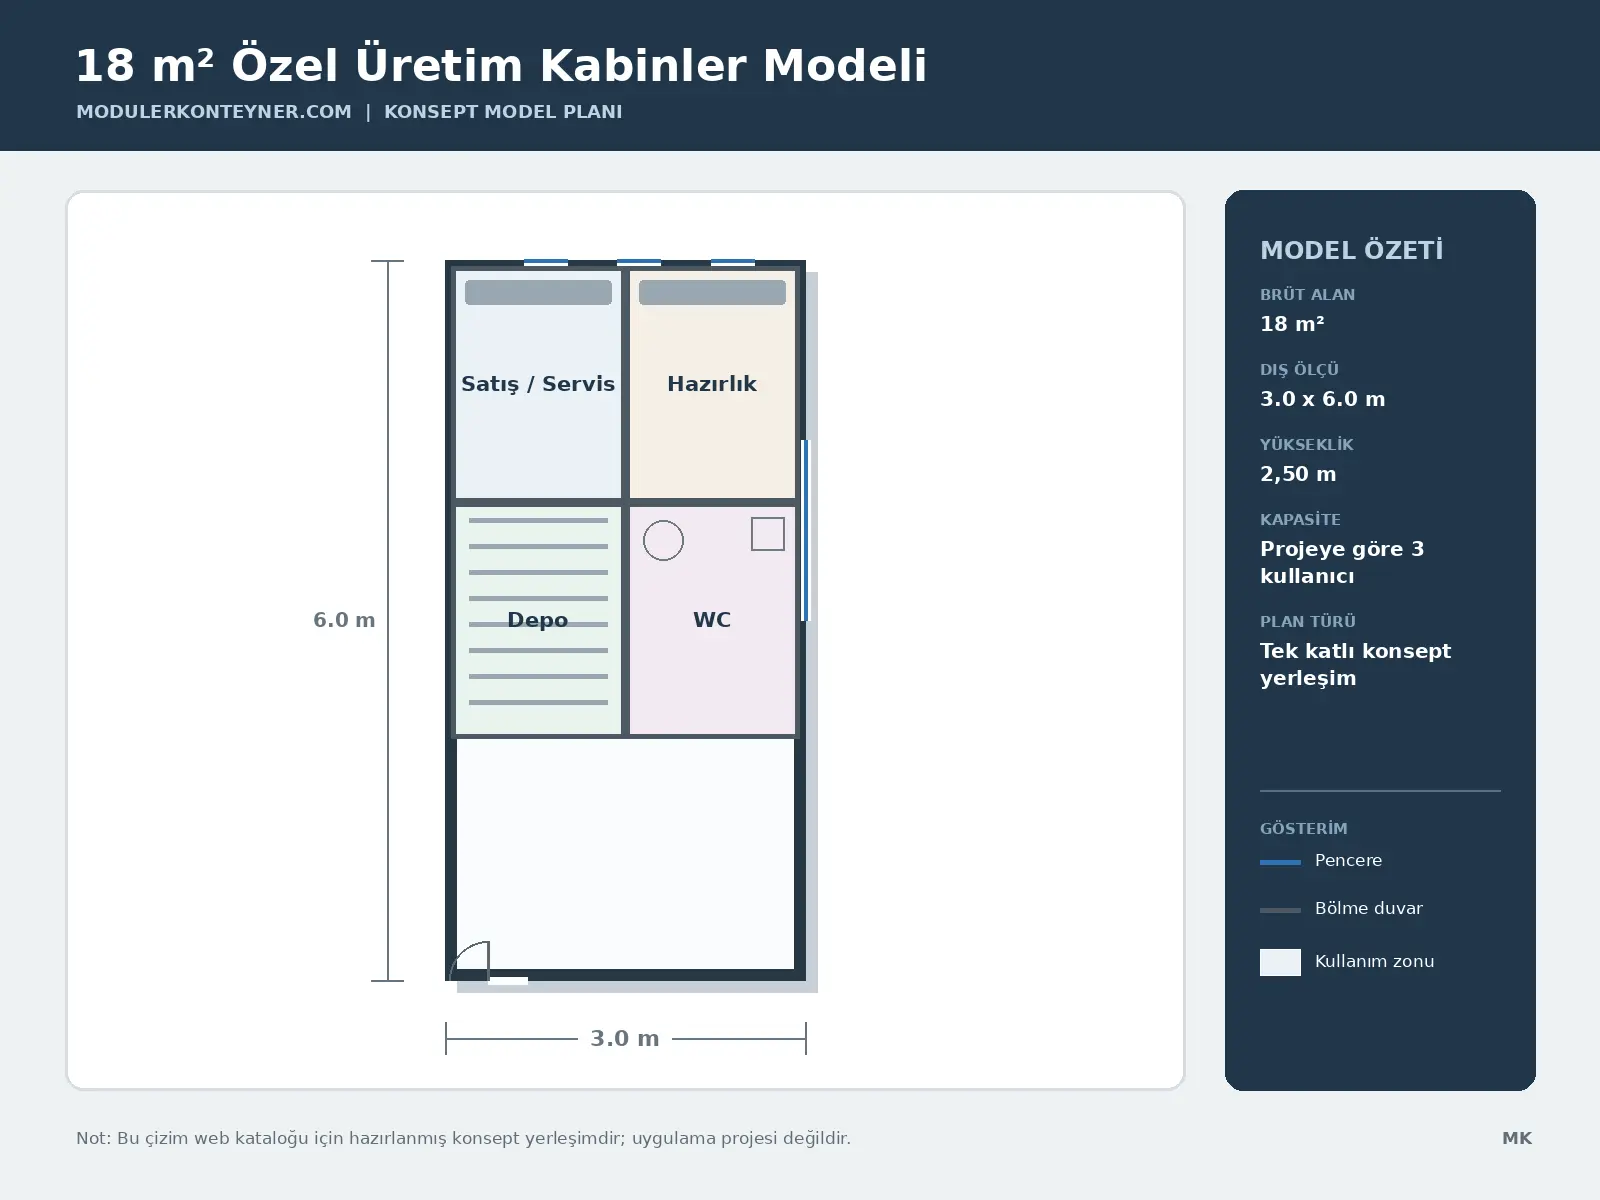
18 m² Bespoke Cabins Model02
18 m²

18 m² Bespoke Cabins Model

The 18 m² Bespoke Cabins Model brings together the principal functions of the bespoke cabins in a mid-size configuration. Door and window positions, internal zoning and service points are finalised in the application design according to site conditions, user capacity and operational requirements.

Technical Specifications
30 m² Bespoke Cabins Model03
30 m²

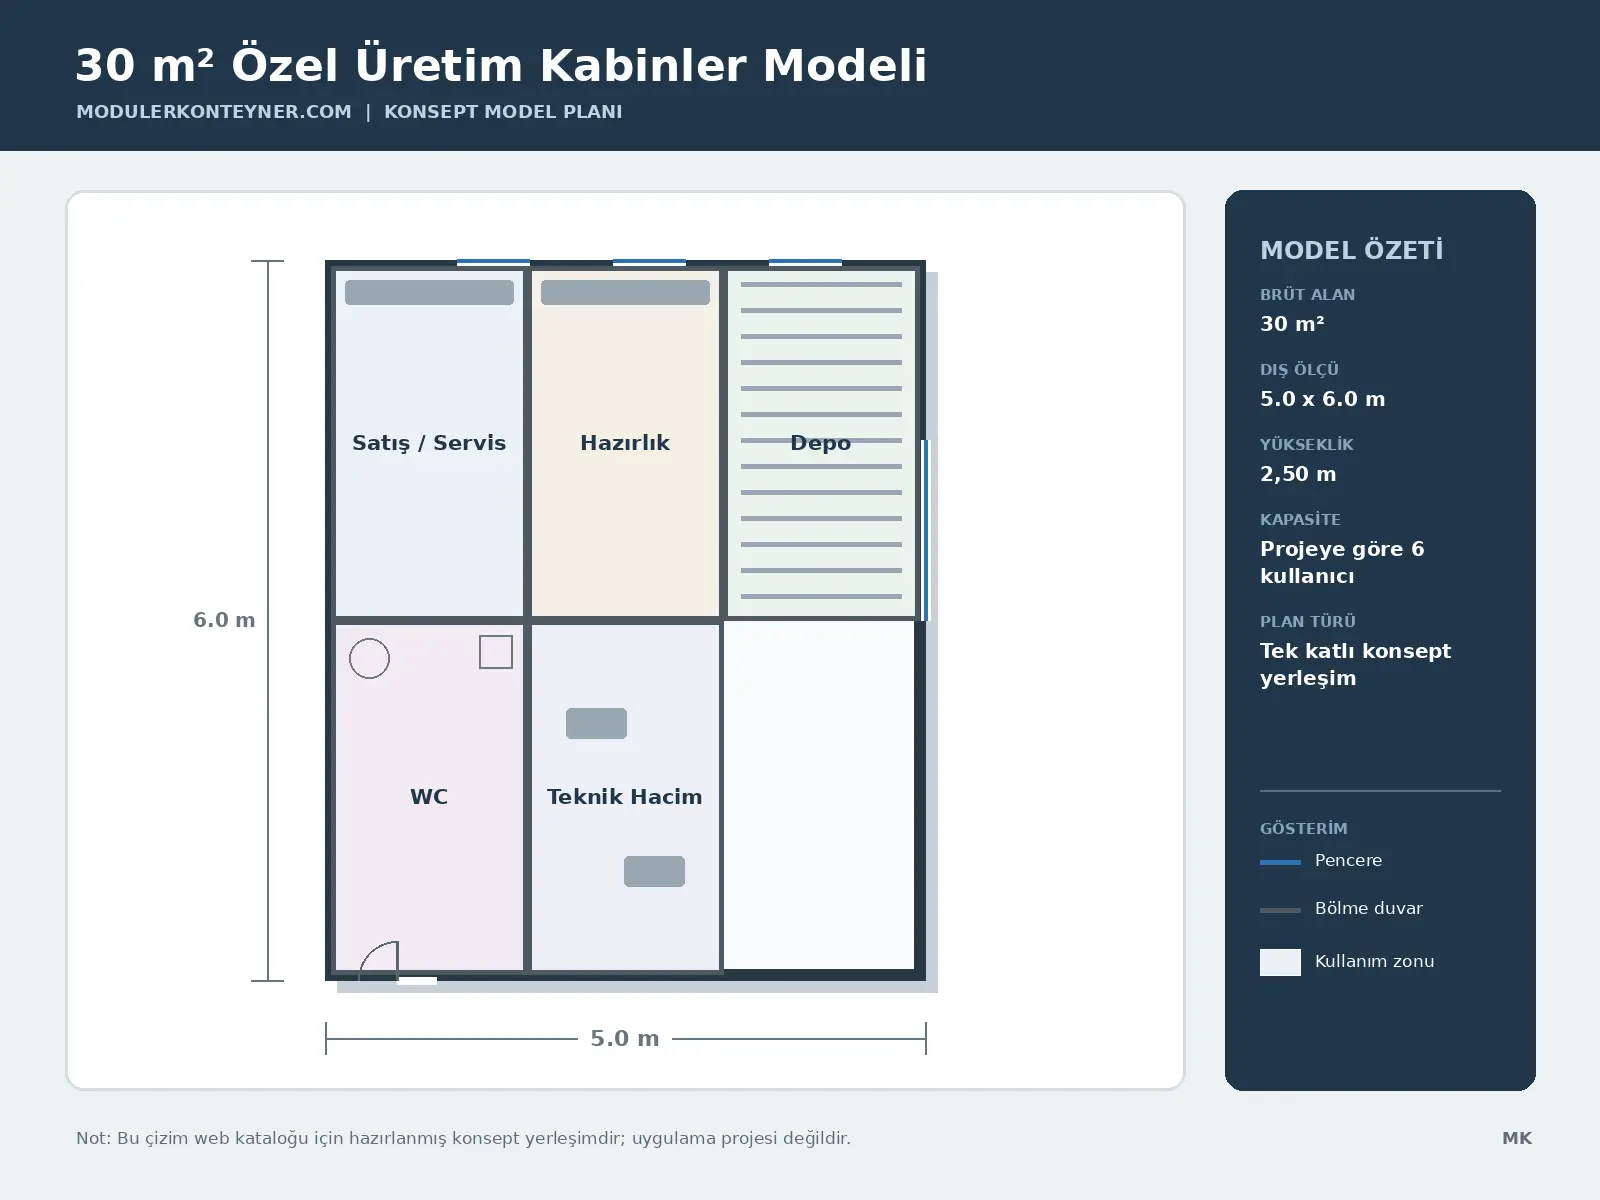
30 m² Bespoke Cabins Model

The 30 m² Bespoke Cabins Model brings together the principal functions of the bespoke cabins in a high-capacity configuration. Door and window positions, internal zoning and service points are finalised in the application design according to site conditions, user capacity and operational requirements.

Technical Specifications
PRODUCT APPROACH

A standard base.
A project-specific result.

Colour, cladding, joinery, partitions, electrical, mechanical and equipment options can be adapted to the project. Plan, elevations and technical schedule are approved together before final production.

Model area18 m² gross concept area
Approximate external dimensions3.0 x 6.0 m
Building height2,50 m external / approx. 2,20 m clear
Structural systemProject-specific painted/galvanised steel frame
External wall60-80 mm rock-wool insulated panel ve mimari kaplama
Internal wallİşleve göre yalıtımlı veya kompakt bölme
FOR YOUR NEXT PROJECT

Let’s build the right solution, not a standard box.

Call Us WhatsApp
Türk bayrağı United Kingdom flag