

Türk bayrağı United Kingdom flag
MODULAR PRODUCT SOLUTION

Dormitory Container

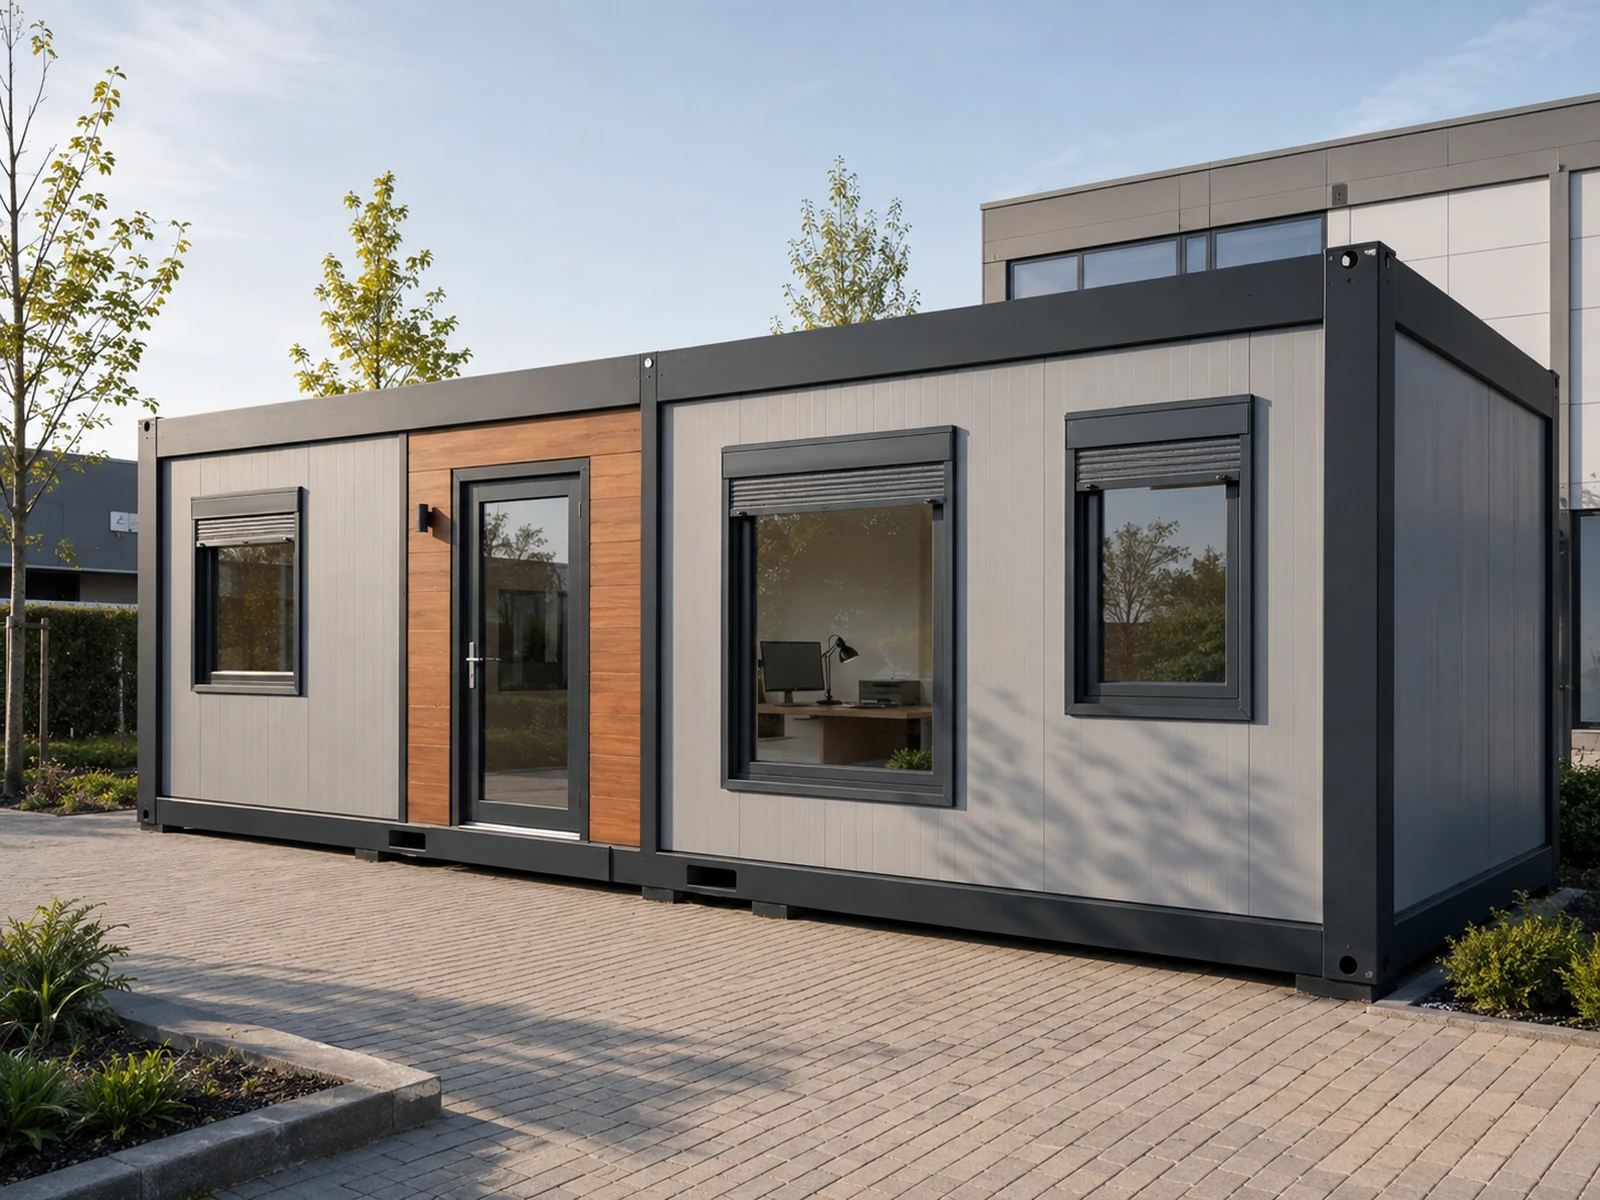
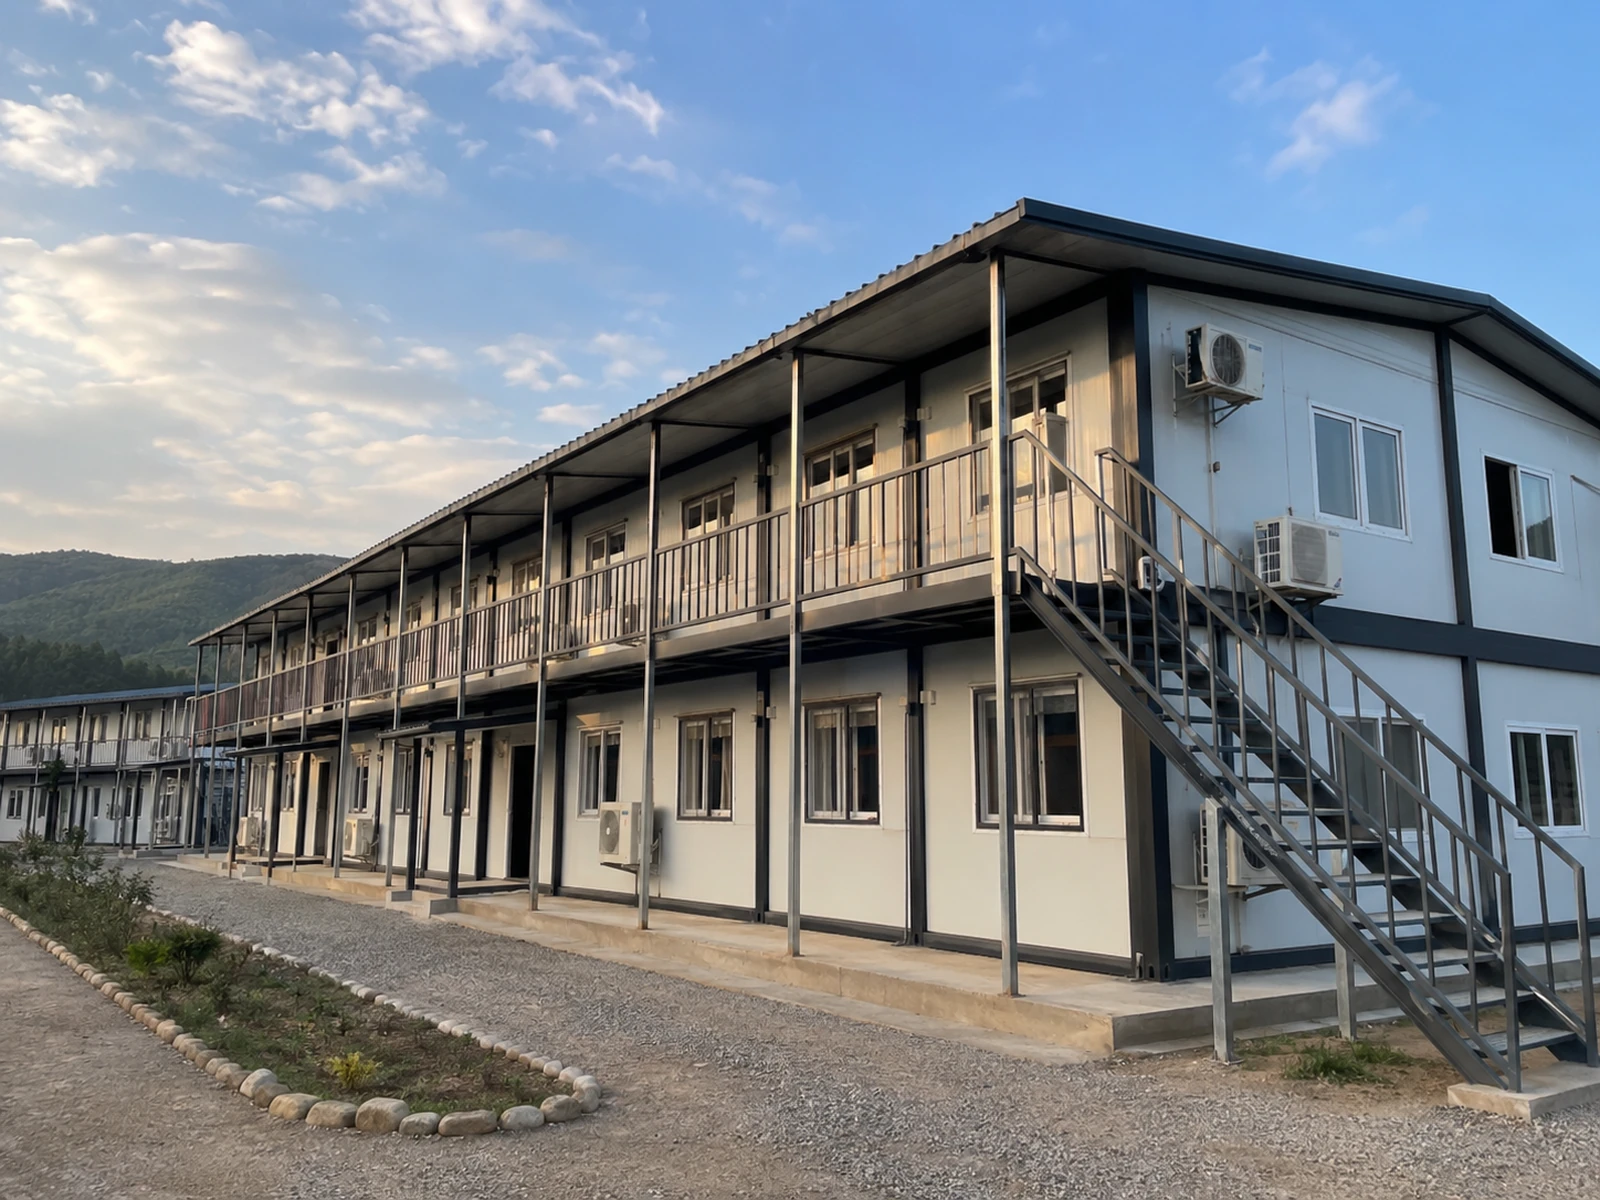
Dormitory containers meet staff accommodation and rest needs within an orderly, secure and rapidly installed building system. Room capacity can be planned for single, twin or shared occupancy, with corridors, showers, toilets, laundry and storage added to the programme. Layouts consider ventilation, escape distances, daylight and personal storage to support efficient operation in construction and industrial campuses.

Layouts adaptable to different bed capacitiesShared shower, WC and service areasDaylight and ventilation-focused design
MODEL OPTIONS

One product.
Three capacities.

Select a model to view its plan and full technical schedule.

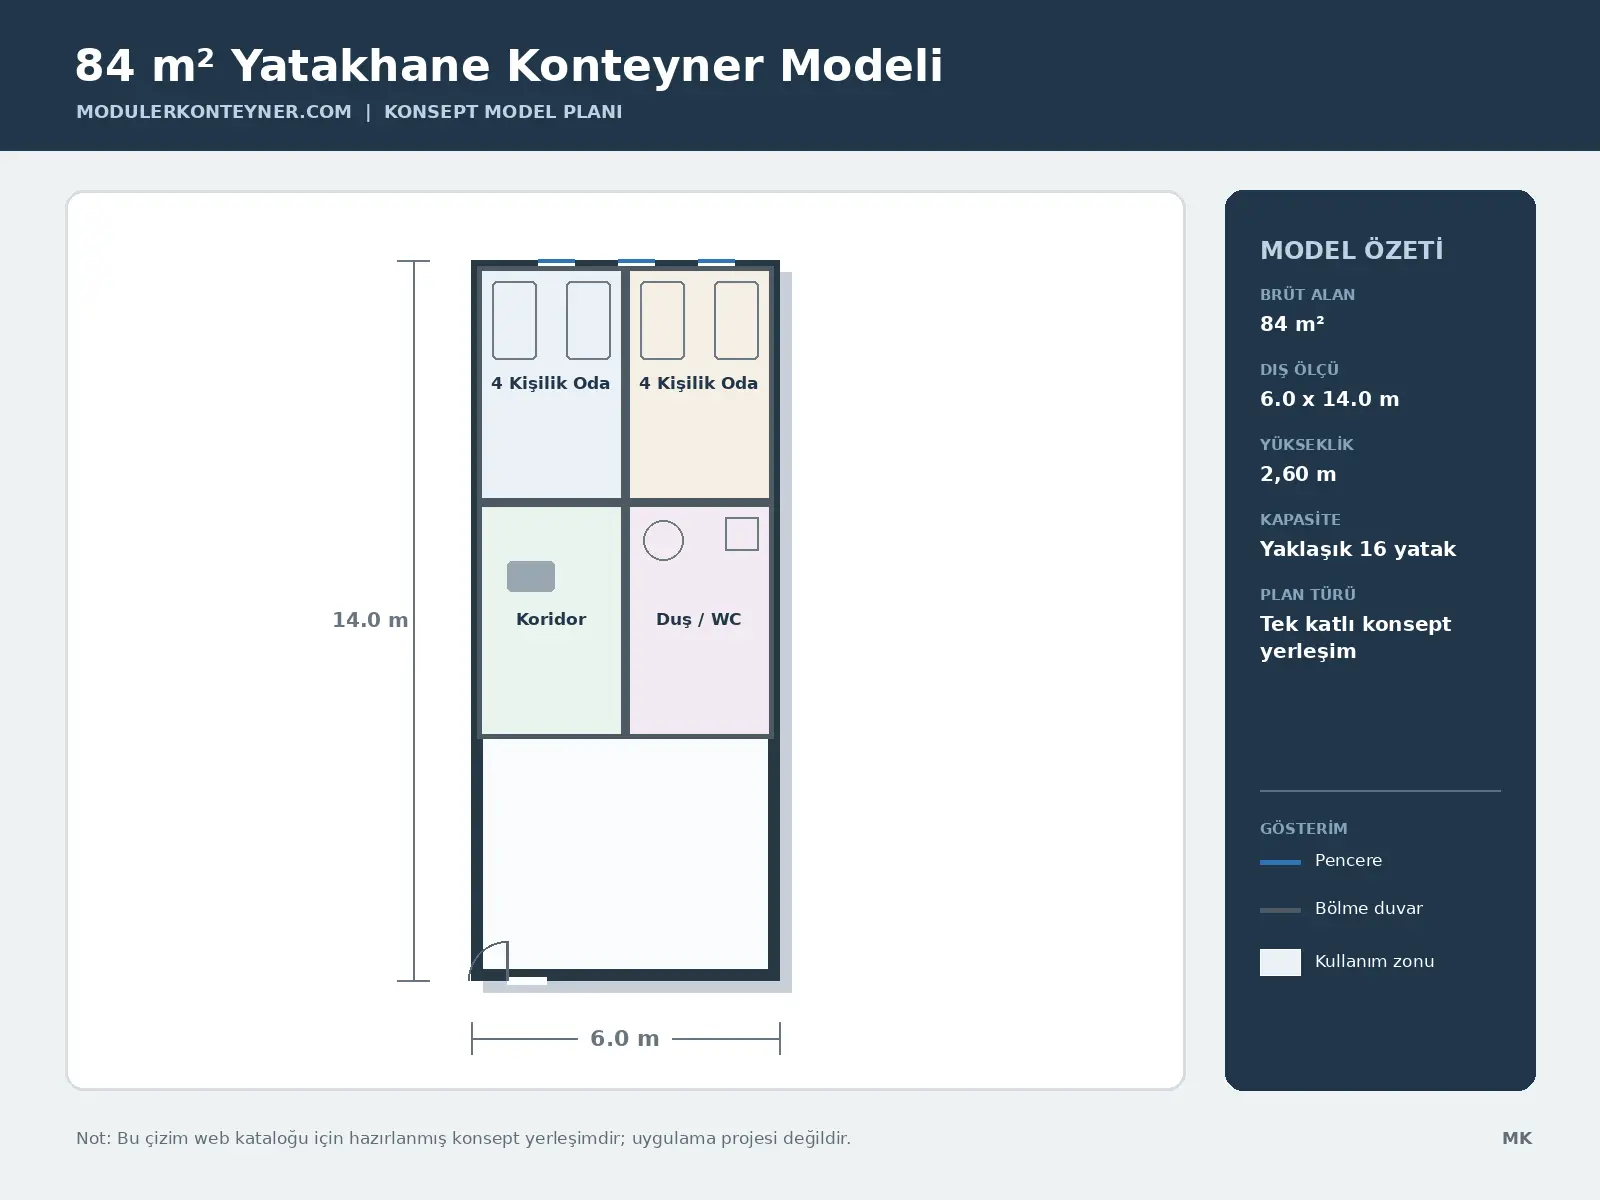
84 m² Dormitory Container Model01
84 m²

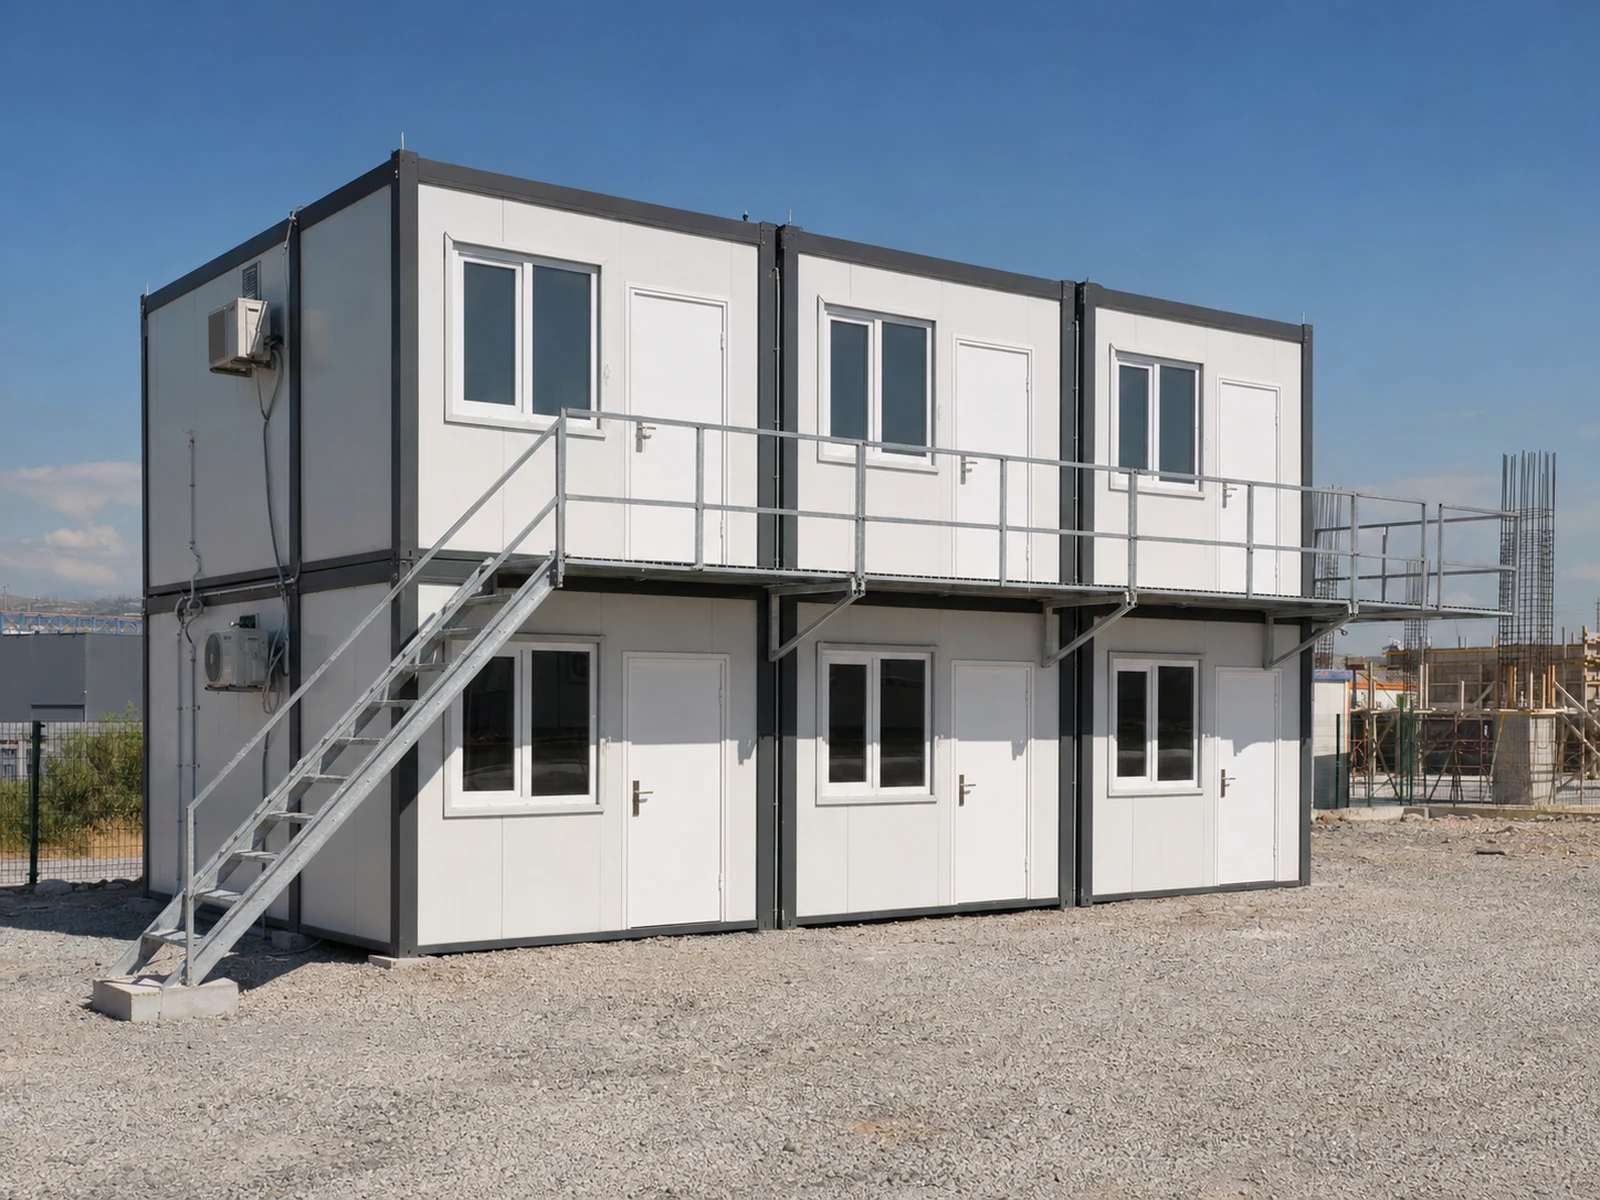
84 m² Dormitory Container Model

The 84 m² Dormitory Container Model brings together the principal functions of the dormitory container in a compact configuration. Door and window positions, internal zoning and service points are finalised in the application design according to site conditions, user capacity and operational requirements.

Technical Specifications
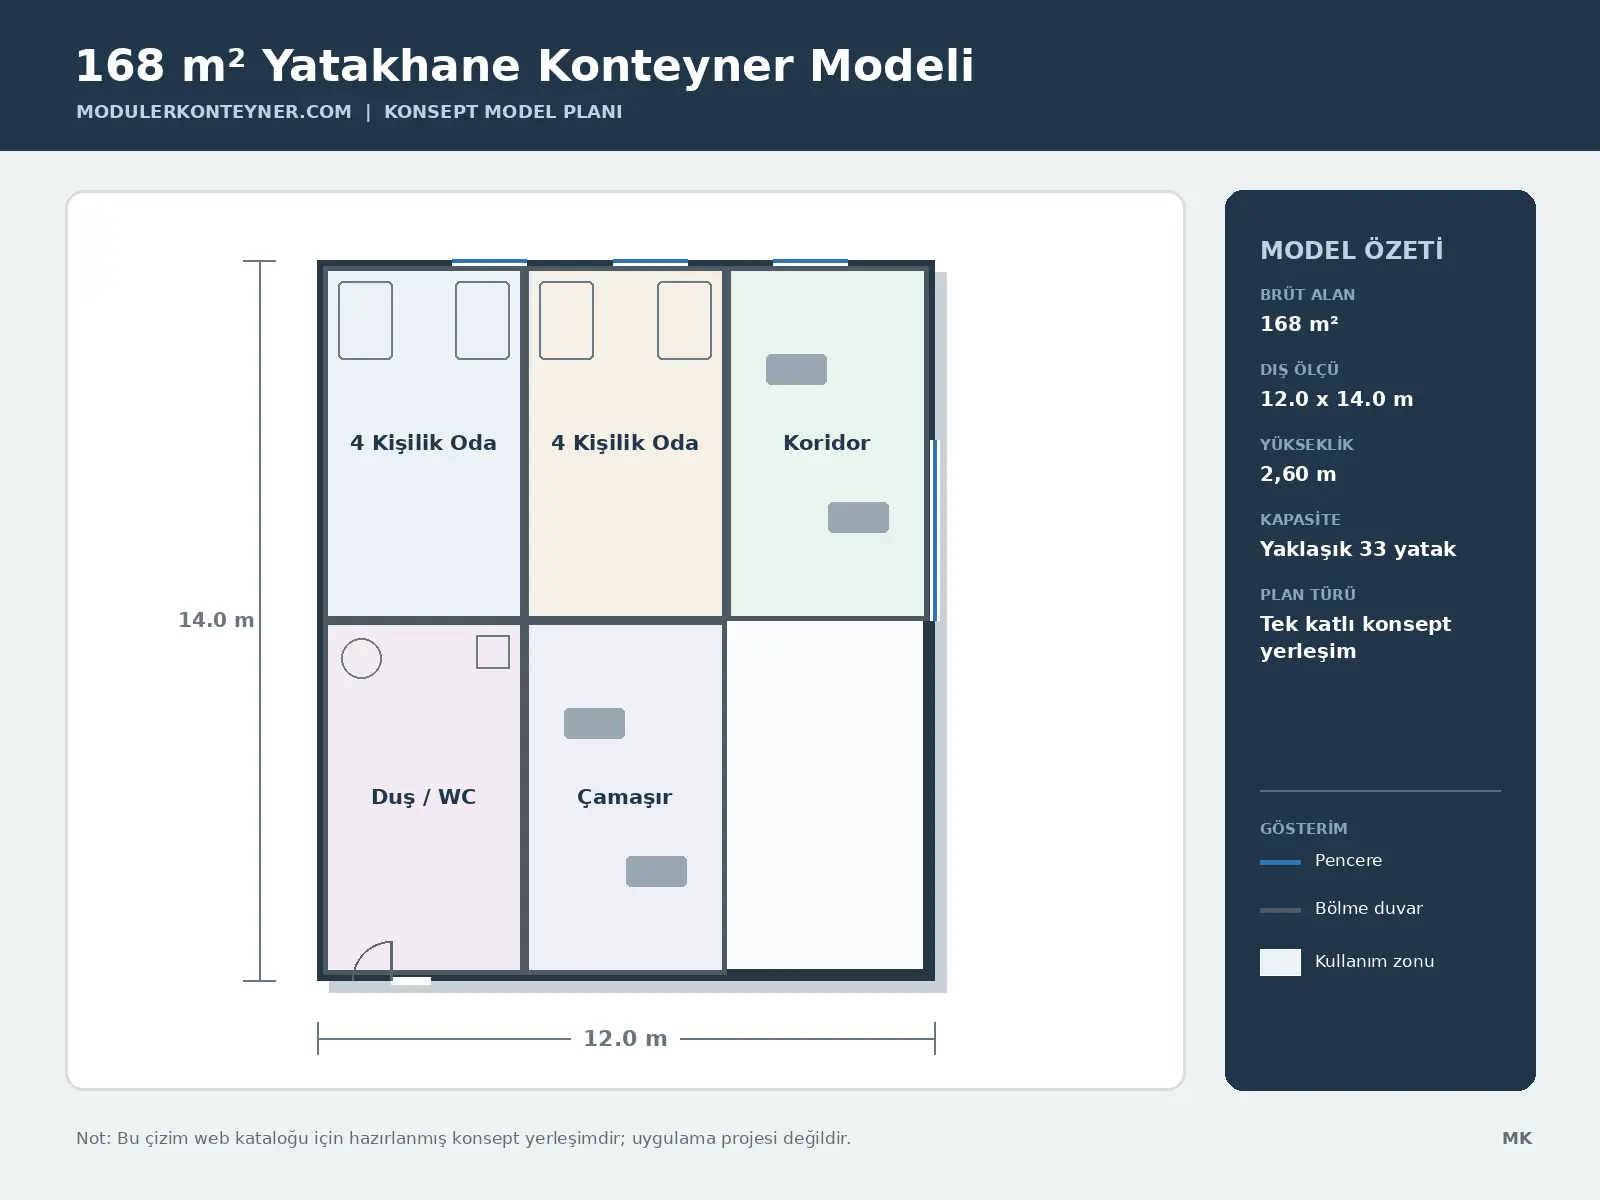
168 m² Dormitory Container Model02
168 m²

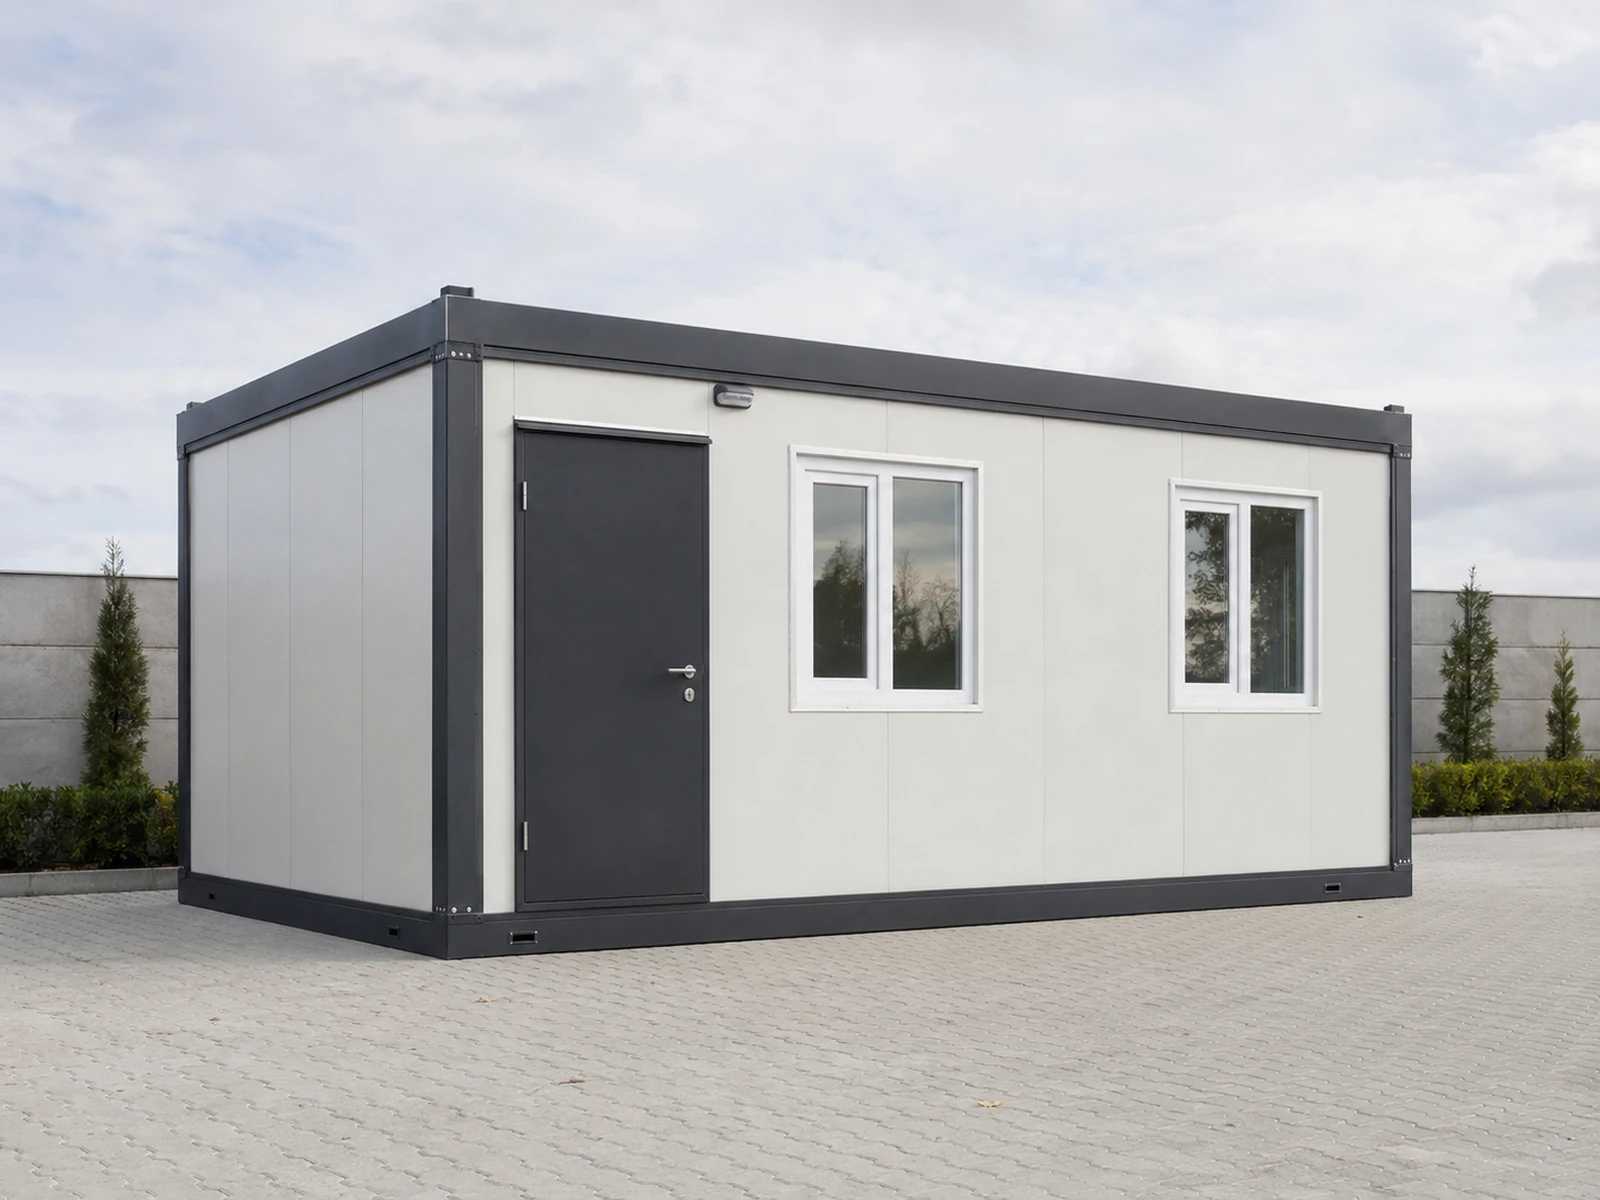
168 m² Dormitory Container Model

The 168 m² Dormitory Container Model brings together the principal functions of the dormitory container in a mid-size configuration. Door and window positions, internal zoning and service points are finalised in the application design according to site conditions, user capacity and operational requirements.

Technical Specifications
252 m² Dormitory Container Model03
252 m²

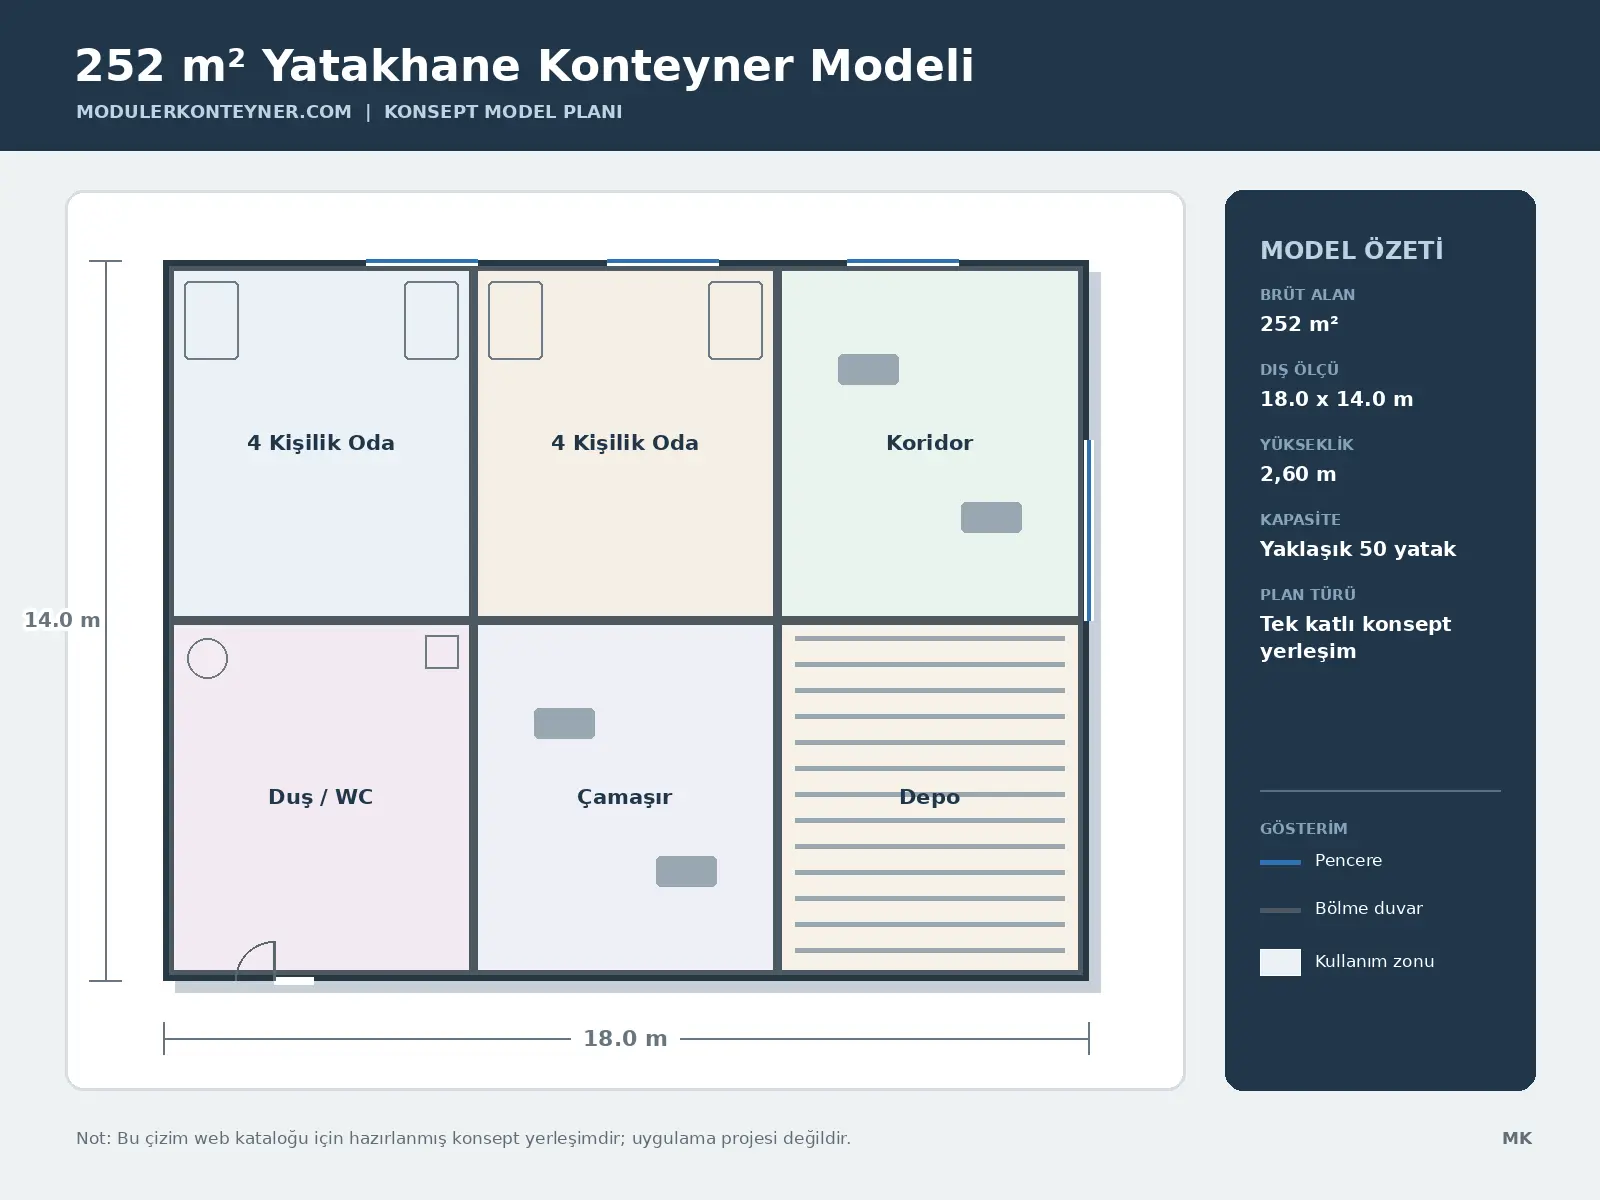
252 m² Dormitory Container Model

The 252 m² Dormitory Container Model brings together the principal functions of the dormitory container in a high-capacity configuration. Door and window positions, internal zoning and service points are finalised in the application design according to site conditions, user capacity and operational requirements.

Technical Specifications
PRODUCT APPROACH

A standard base.
A project-specific result.

Colour, cladding, joinery, partitions, electrical, mechanical and equipment options can be adapted to the project. Plan, elevations and technical schedule are approved together before final production.

Model area168 m² gross concept area
Approximate external dimensions12.0 x 14.0 m
Building height2,60 m external / approx. 2,30 m clear
Structural systemBoyalı çelik modüler karkas
External wall60 mm rock-wool insulated sandwich panel
Internal wall50 mm rock-wool insulated alçı levha bölme
FOR YOUR NEXT PROJECT

Let’s build the right solution, not a standard box.

Call Us WhatsApp
Türk bayrağı United Kingdom flag