

Türk bayrağı United Kingdom flag
MODULAR PRODUCT SOLUTION

WC & Shower Container

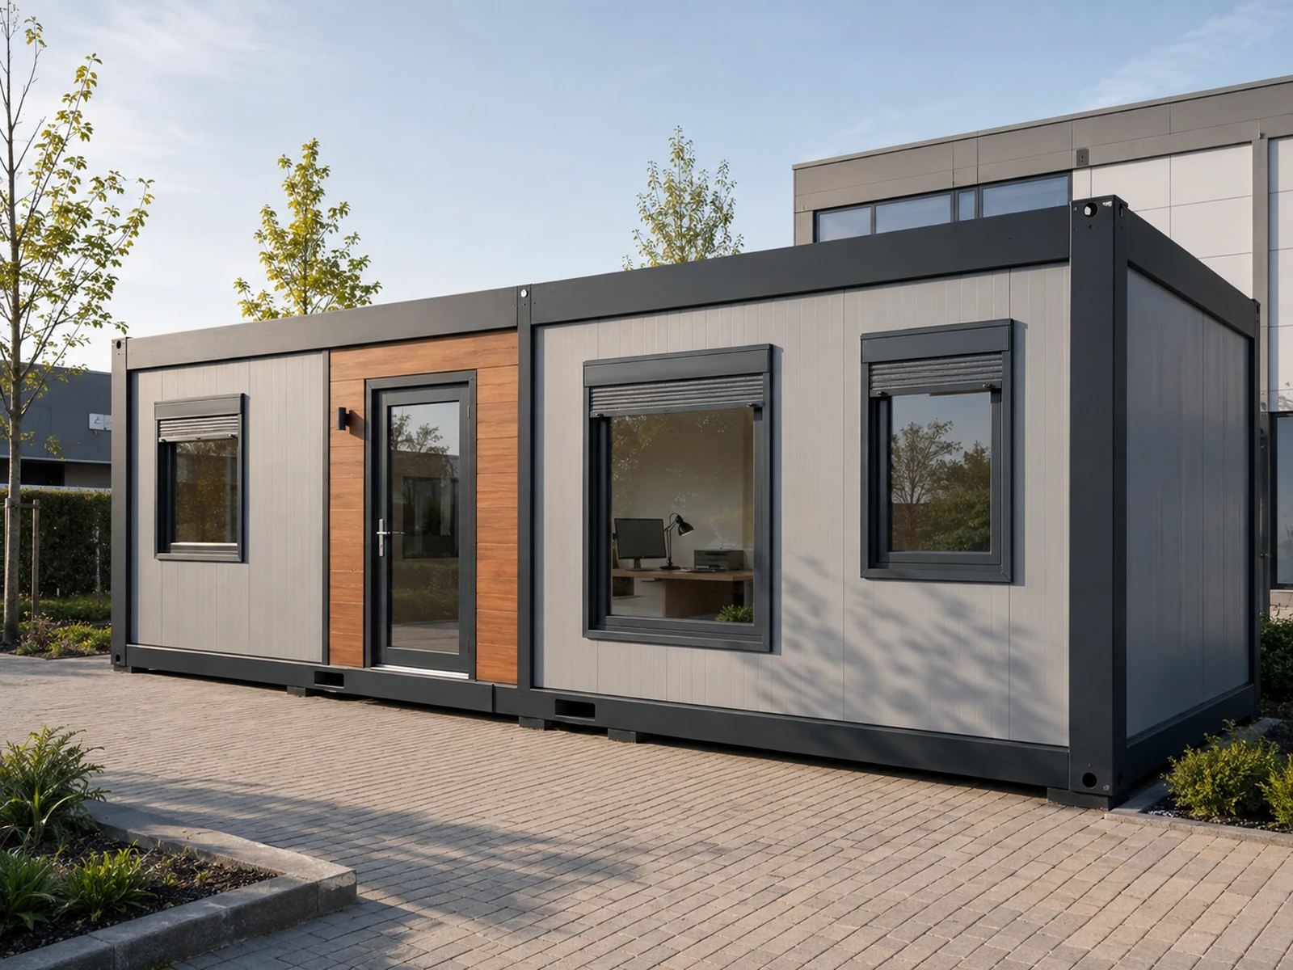
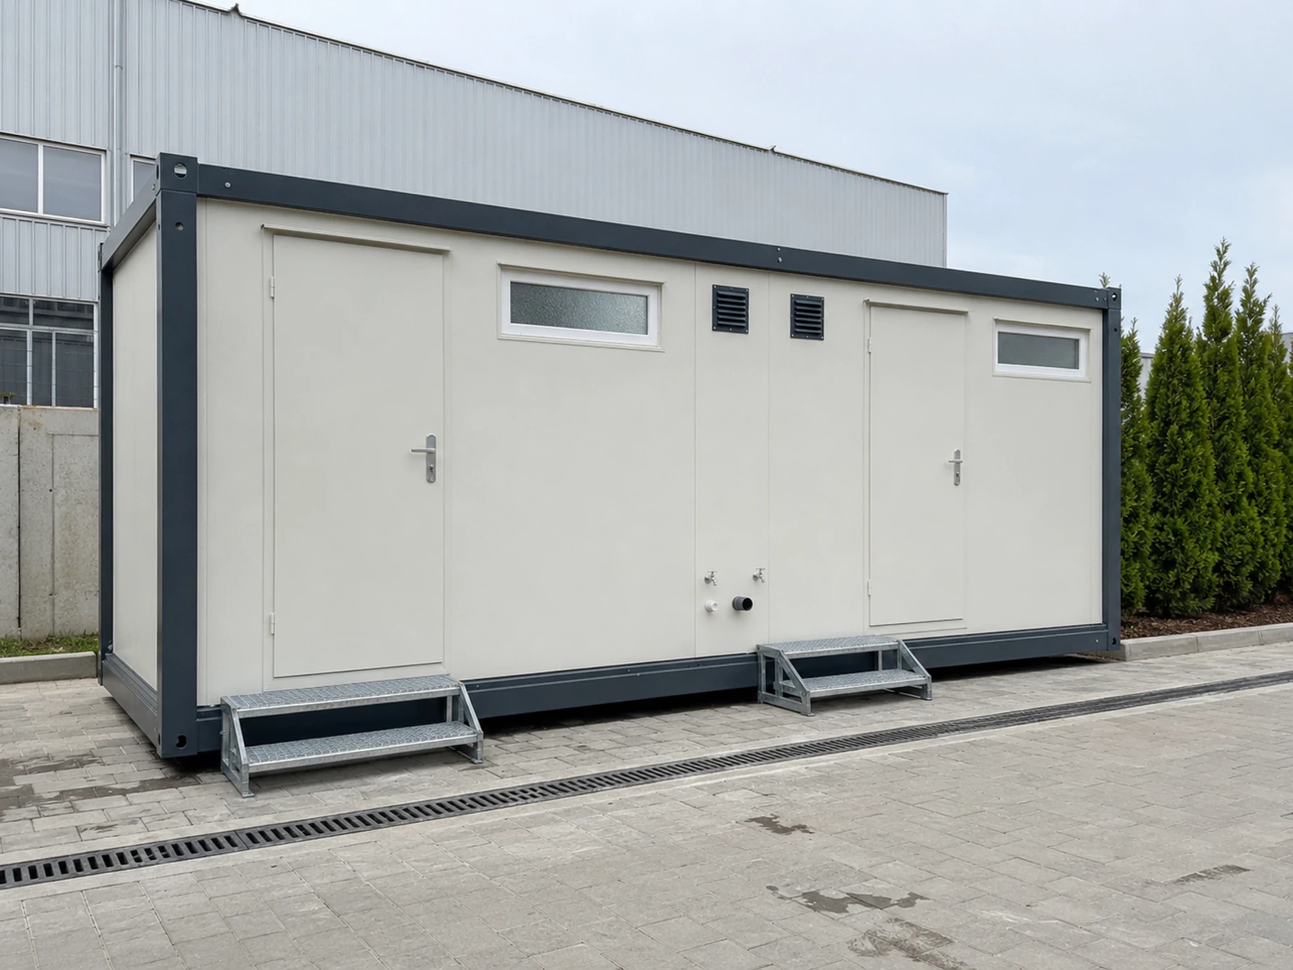
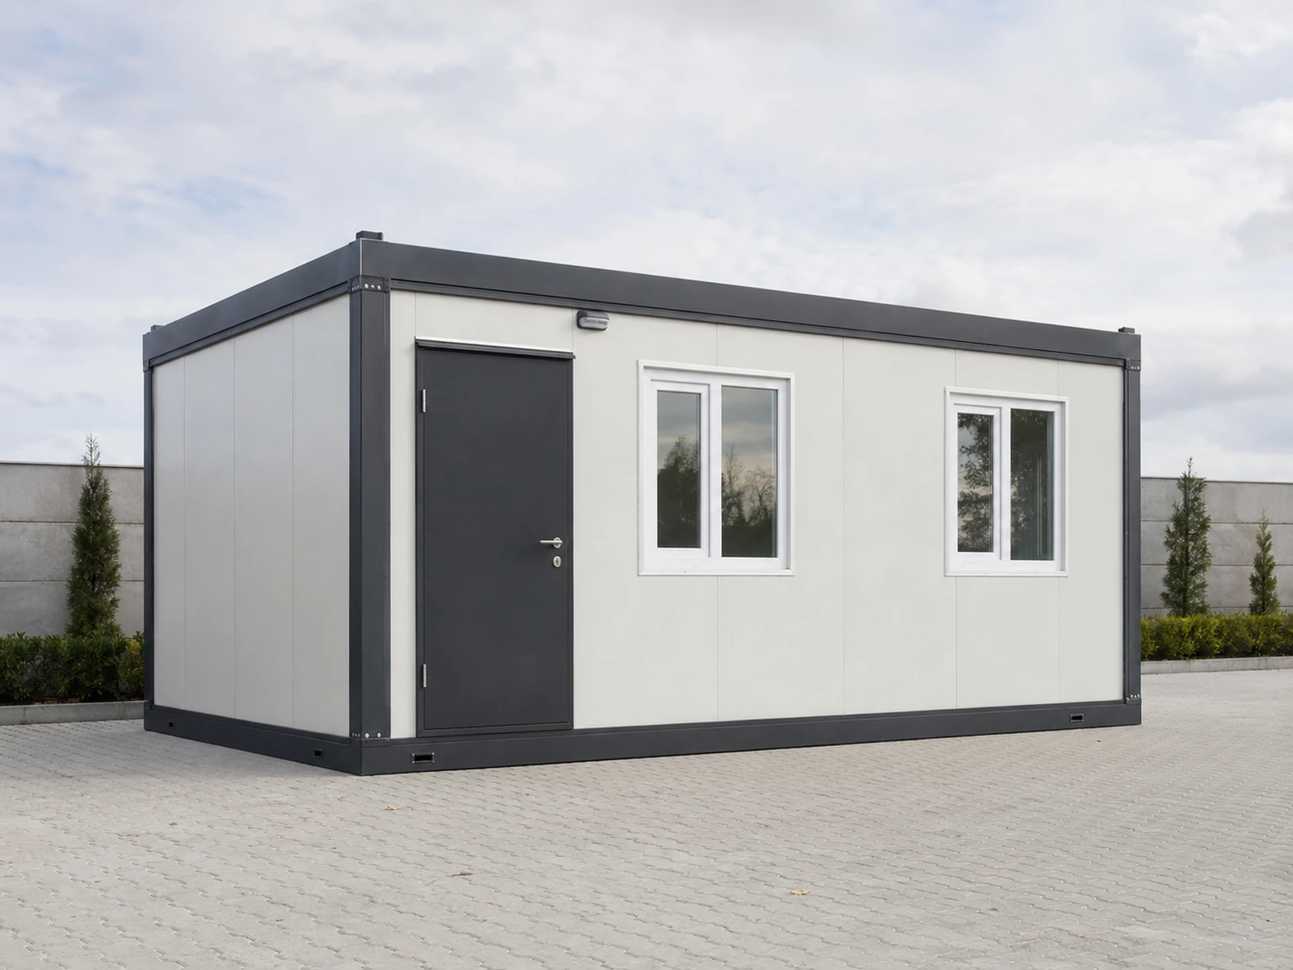
WC and shower containers provide a rapid hygiene solution for sites, camps, events and temporary facilities. Female and male sections, shower cubicles, basins, accessible spaces and a technical service zone can be sized to the required capacity. Water-resistant finishes, slip-resistant floors, mechanical ventilation and factory-prepared hot, cold and waste-water connections shorten site installation.

Female, male and accessible section optionsSlip-resistant floors and water-resistant finishesPrepared water, drainage and ventilation infrastructure
MODEL OPTIONS

One product.
Three capacities.

Select a model to view its plan and full technical schedule.

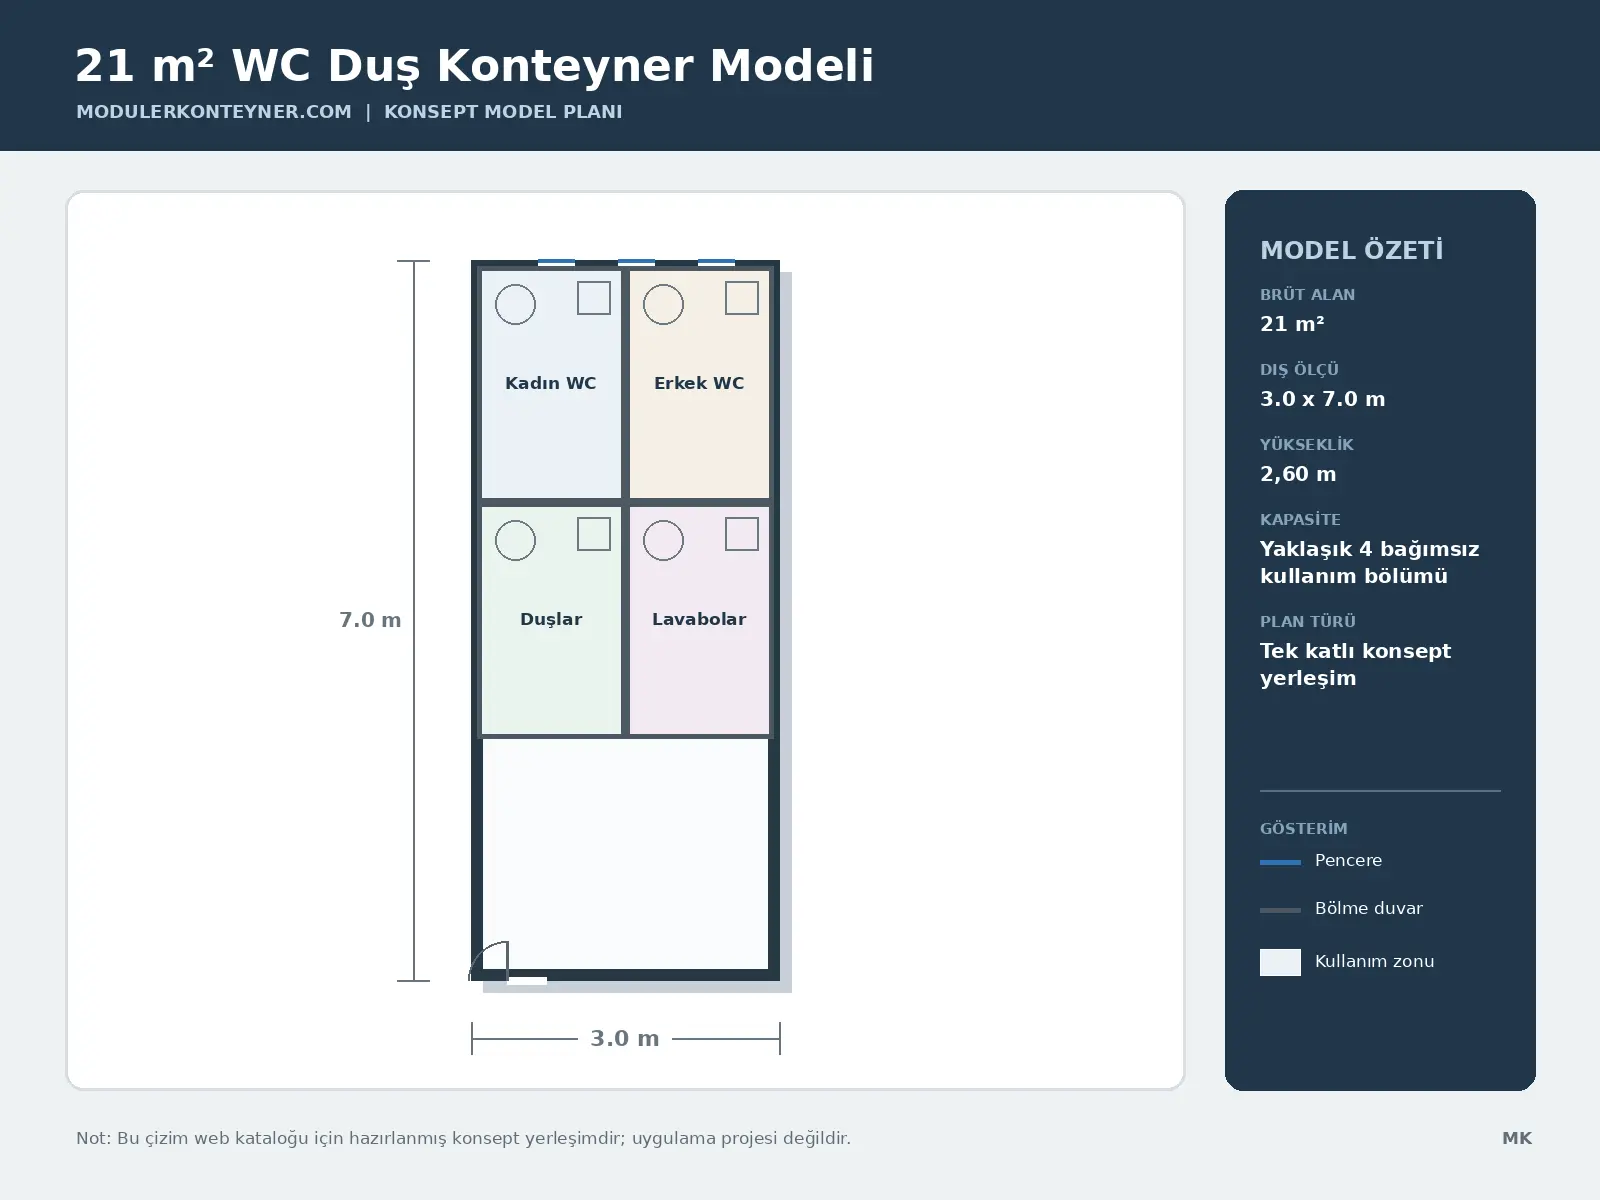
21 m² WC & Shower Container Model01
21 m²

21 m² WC & Shower Container Model

The 21 m² WC & Shower Container Model brings together the principal functions of the wc & shower container in a compact configuration. Door and window positions, internal zoning and service points are finalised in the application design according to site conditions, user capacity and operational requirements.

Technical Specifications
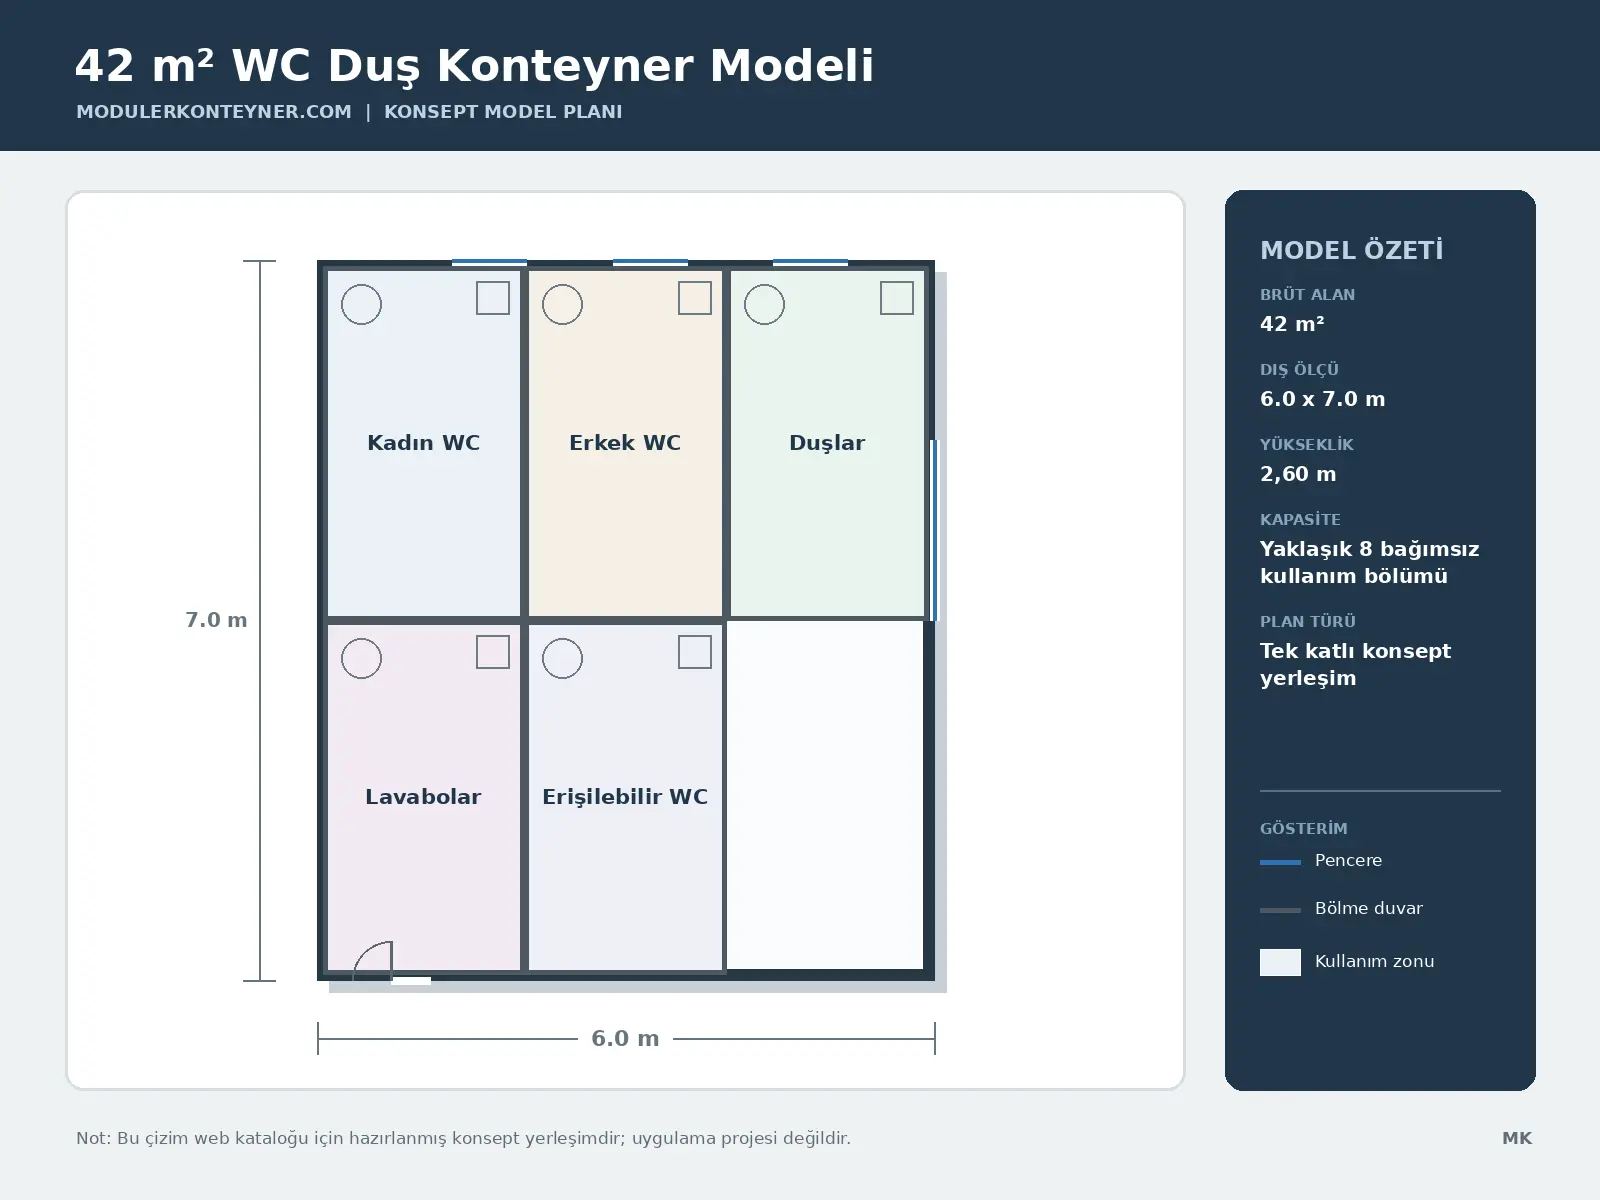
42 m² WC & Shower Container Model02
42 m²

42 m² WC & Shower Container Model

The 42 m² WC & Shower Container Model brings together the principal functions of the wc & shower container in a mid-size configuration. Door and window positions, internal zoning and service points are finalised in the application design according to site conditions, user capacity and operational requirements.

Technical Specifications
63 m² WC & Shower Container Model03
63 m²

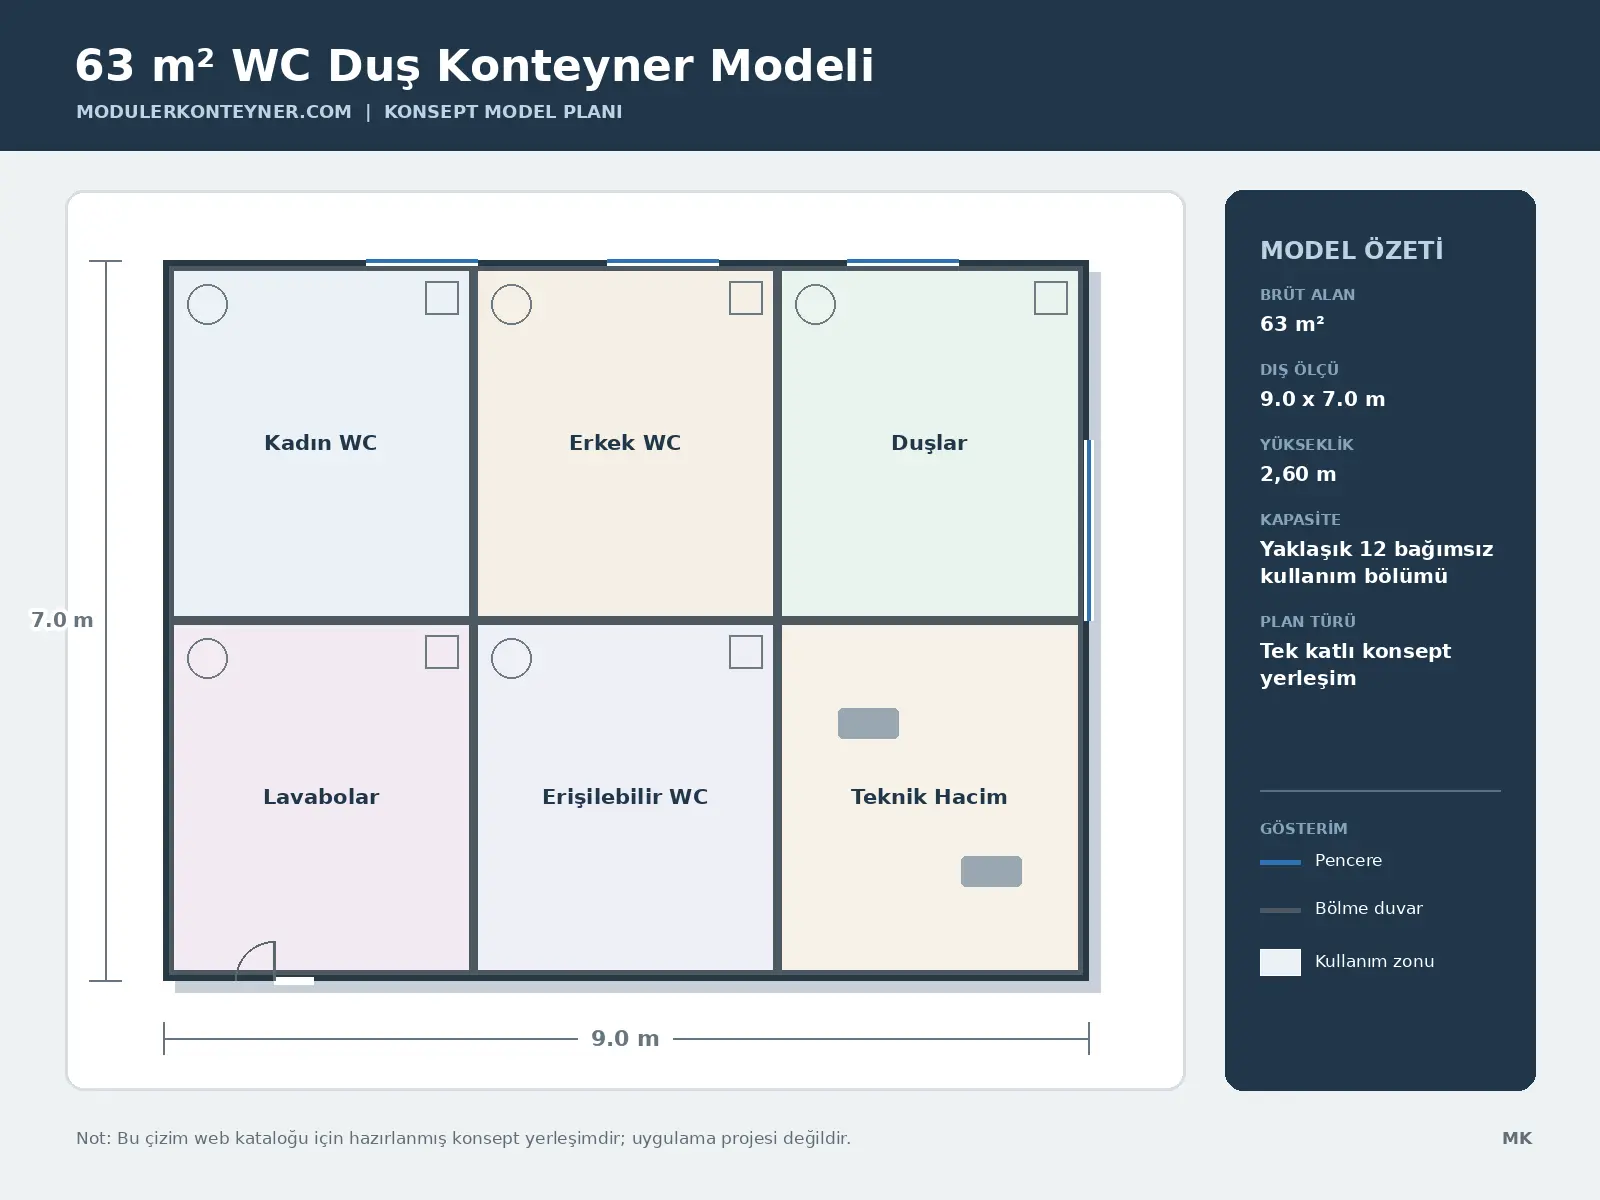
63 m² WC & Shower Container Model

The 63 m² WC & Shower Container Model brings together the principal functions of the wc & shower container in a high-capacity configuration. Door and window positions, internal zoning and service points are finalised in the application design according to site conditions, user capacity and operational requirements.

Technical Specifications
PRODUCT APPROACH

A standard base.
A project-specific result.

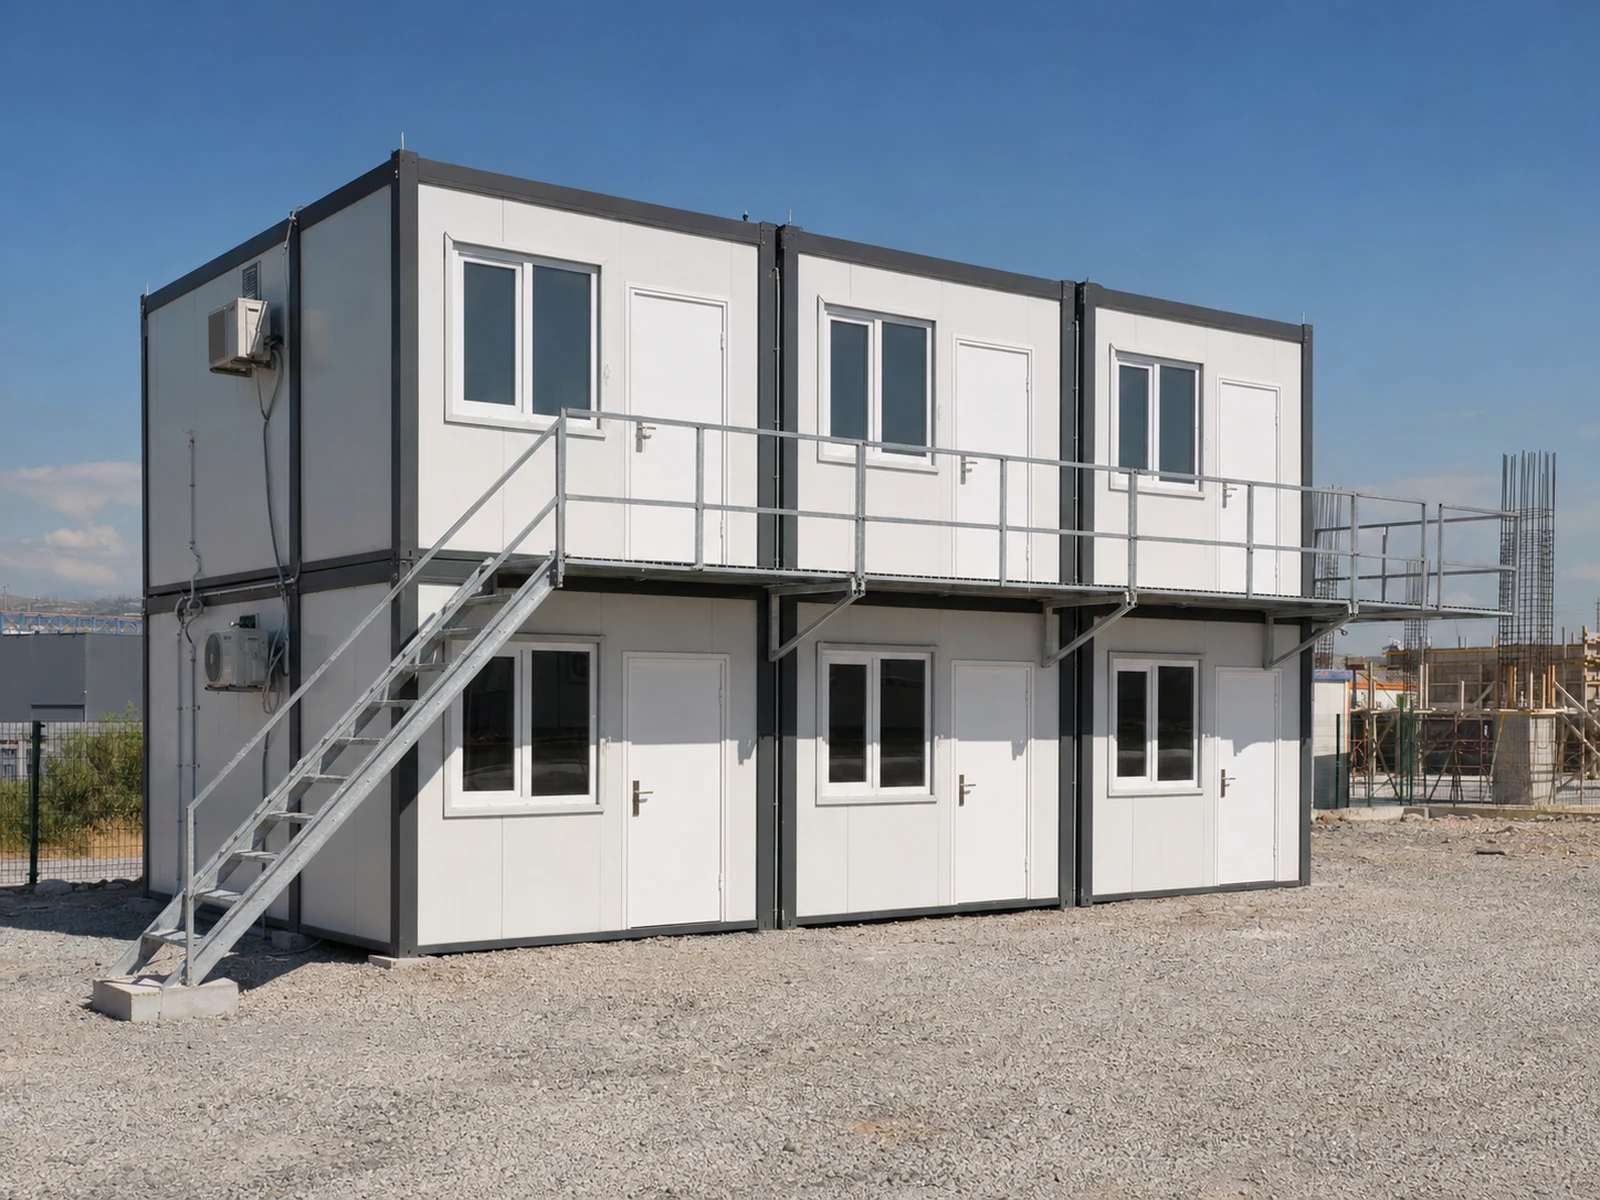
Colour, cladding, joinery, partitions, electrical, mechanical and equipment options can be adapted to the project. Plan, elevations and technical schedule are approved together before final production.

Model area42 m² gross concept area
Approximate external dimensions6.0 x 7.0 m
Building height2,60 m external / approx. 2,30 m clear
Structural systemGalvaniz takviyeli boyalı çelik karkas
External wall50 mm rock-wool insulated sandwich panel
Internal wallIslak hacim tipi çimento levha ve kompakt laminat bölme
FOR YOUR NEXT PROJECT

Let’s build the right solution, not a standard box.

Call Us WhatsApp
Türk bayrağı United Kingdom flag