

Türk bayrağı United Kingdom flag
MODULAR PRODUCT SOLUTION

Panel Cabin

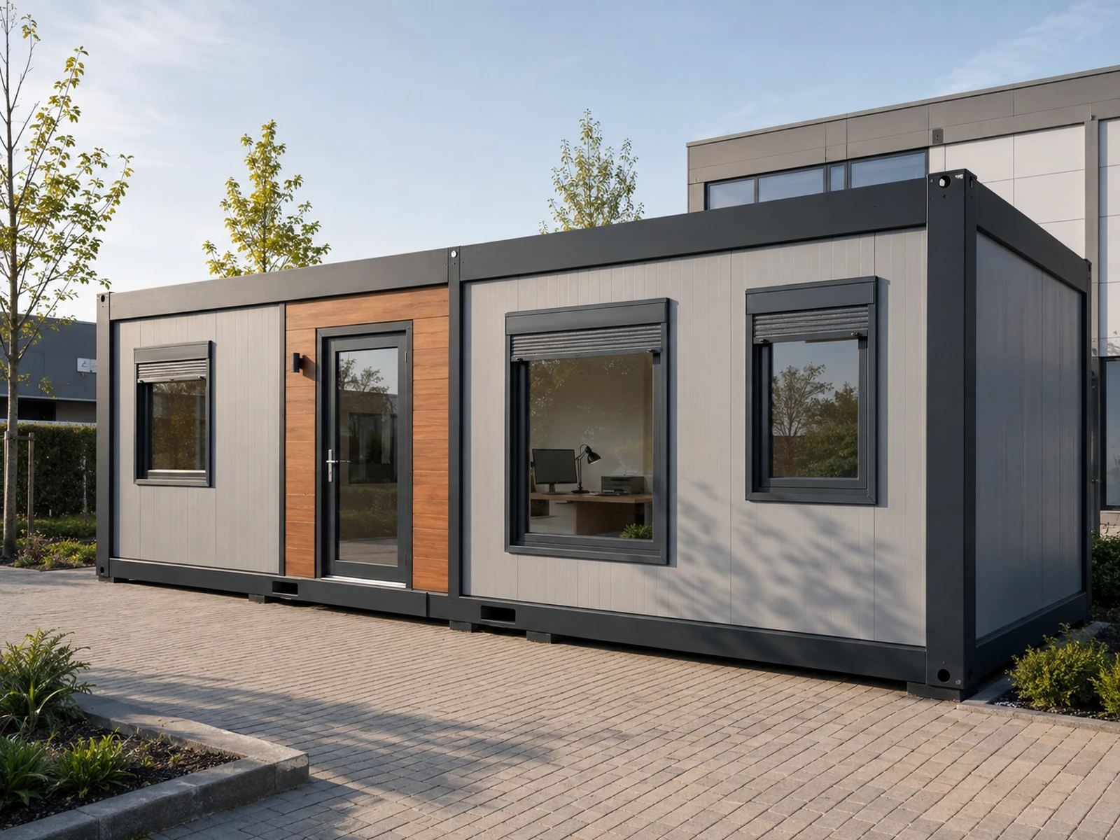
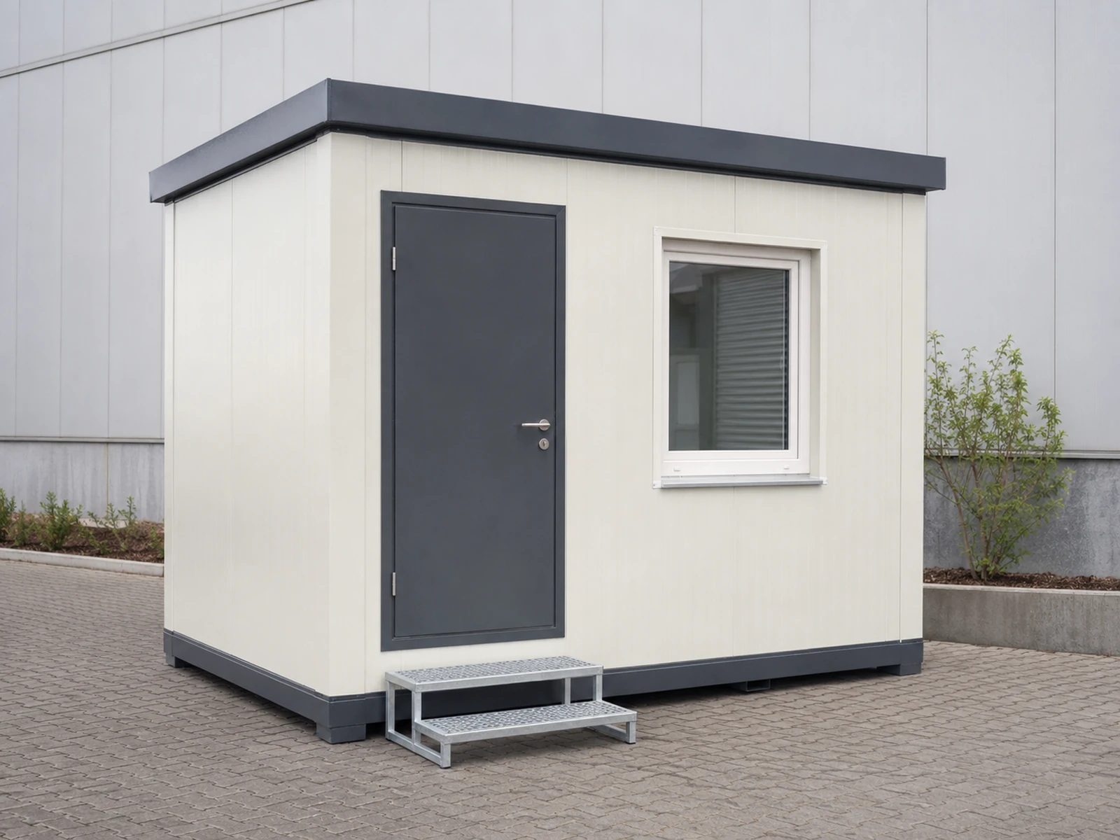
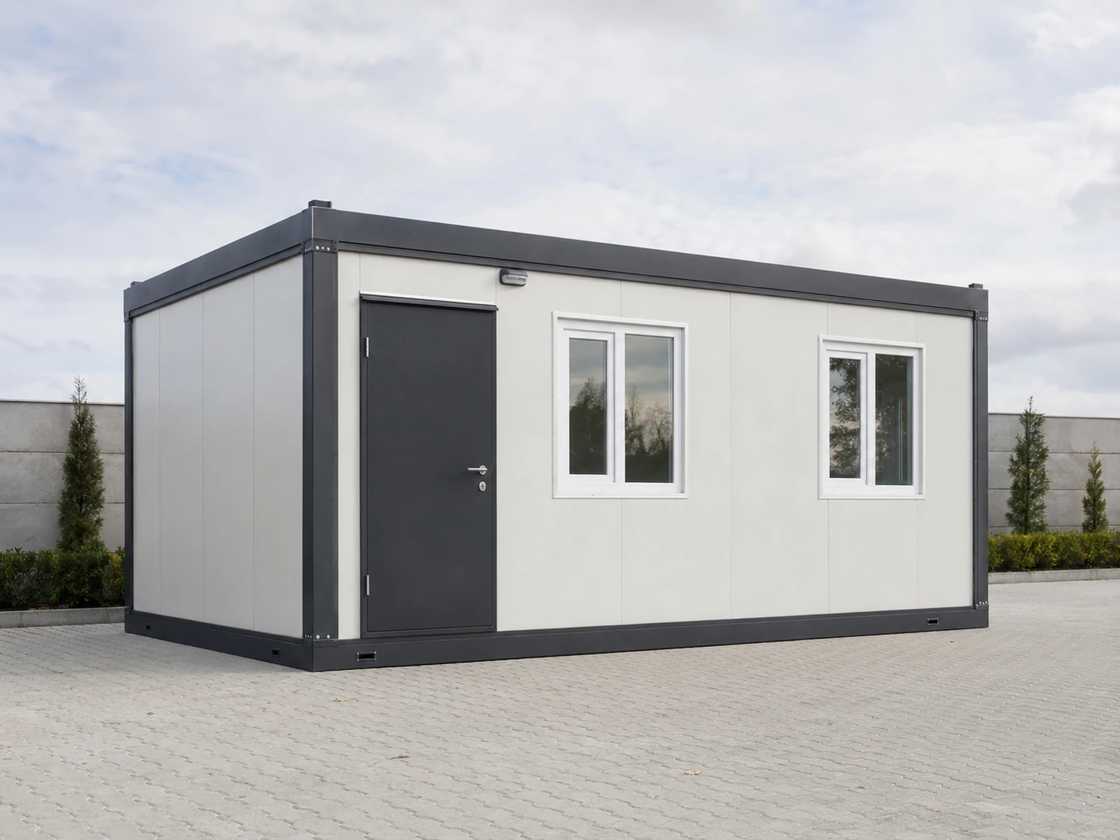
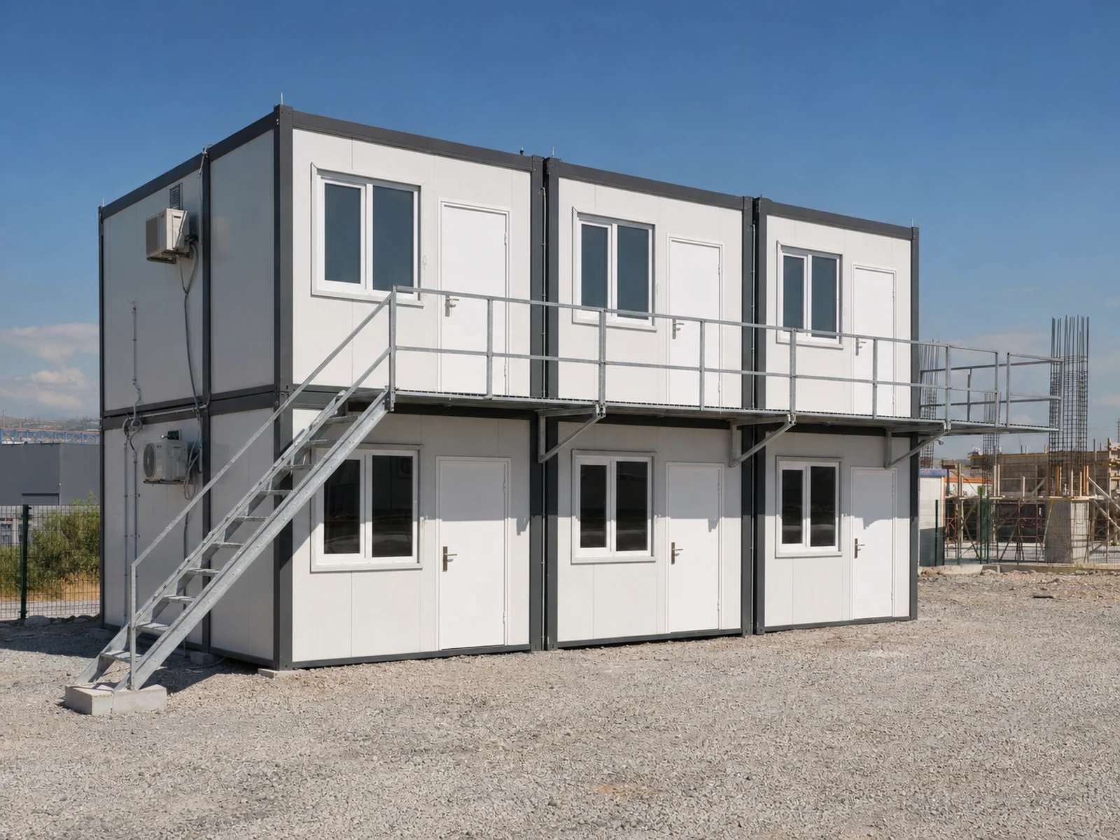
Panel cabins are practical buildings designed to create a protected, ready-to-use room within a compact footprint. They adapt to security, information, ticket sales, site office and storage functions. A light but durable panel body, easy-clean finishes and prepared electrical services allow quick commissioning, while compact dimensions simplify transport and relocation on site.

Compact and portable bodyAdaptable to different site functionsPrepared electrical and lighting options
MODEL OPTIONS

One product.
Three capacities.

Select a model to view its plan and full technical schedule.

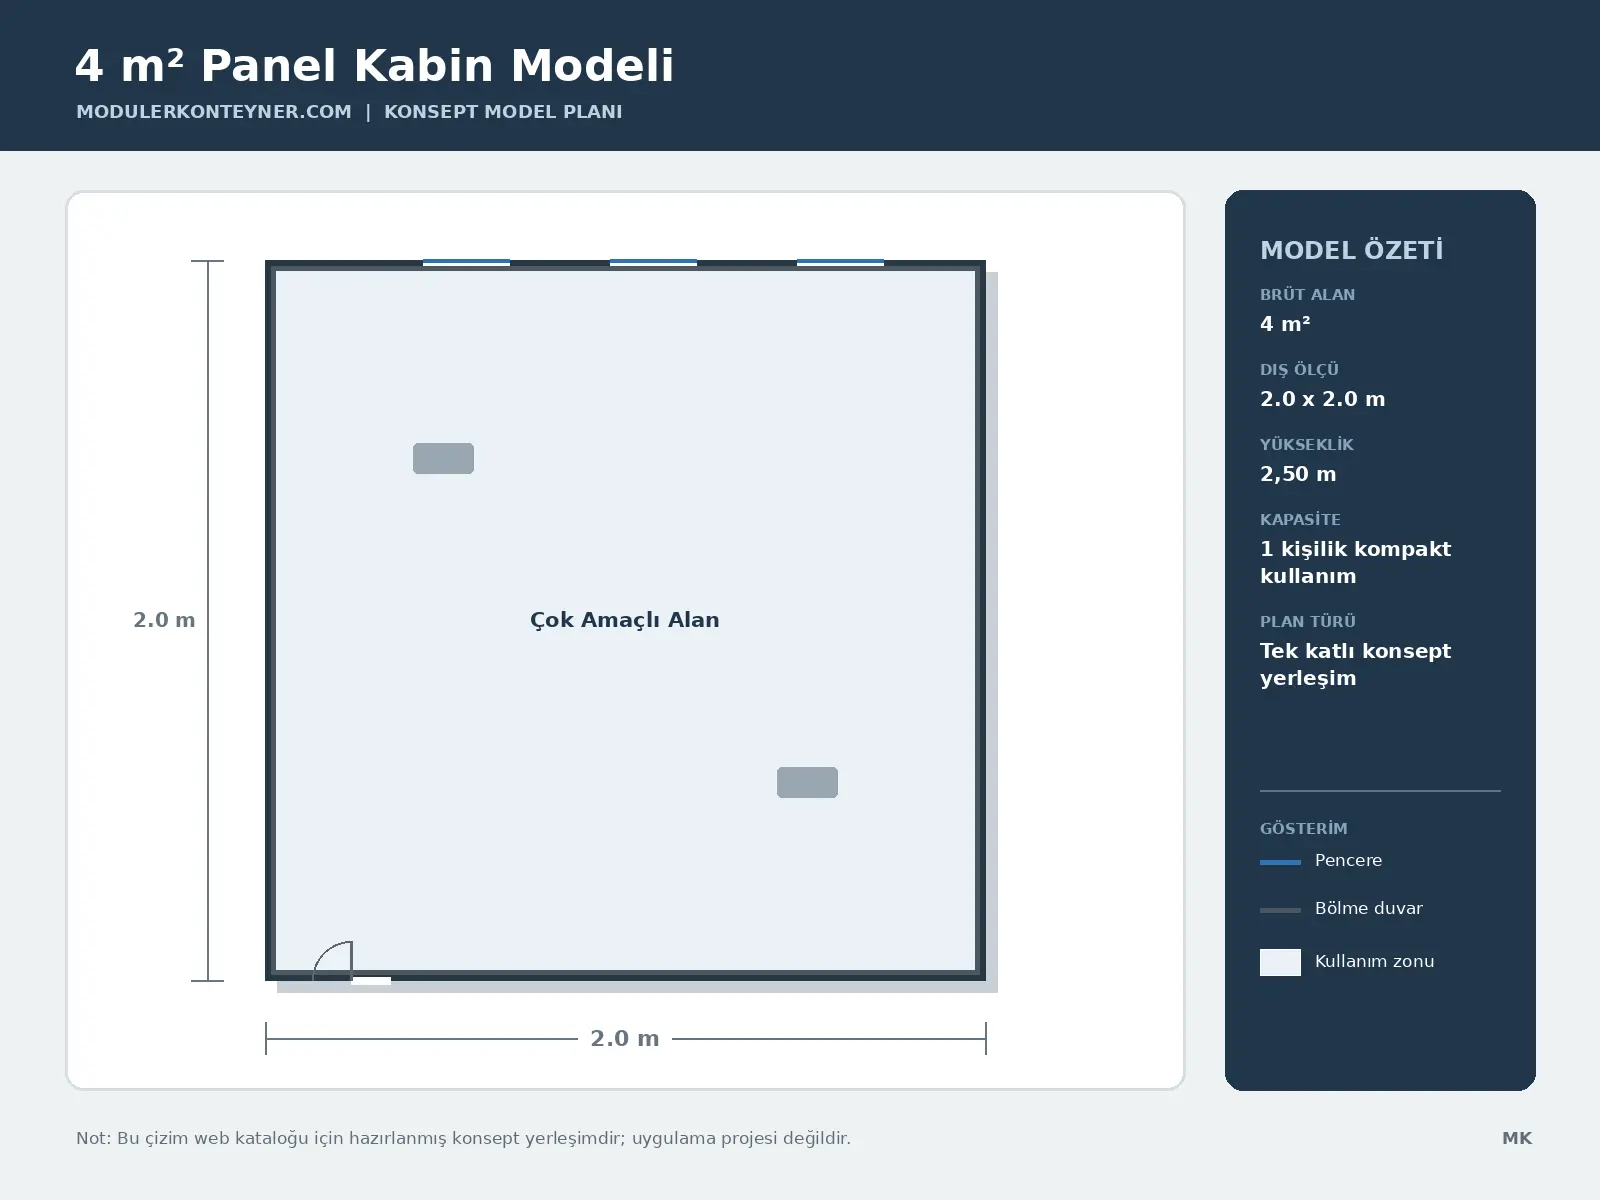
4 m² Panel Cabin Model01
4 m²

4 m² Panel Cabin Model

The 4 m² Panel Cabin Model brings together the principal functions of the panel cabin in a compact configuration. Door and window positions, internal zoning and service points are finalised in the application design according to site conditions, user capacity and operational requirements.

Technical Specifications
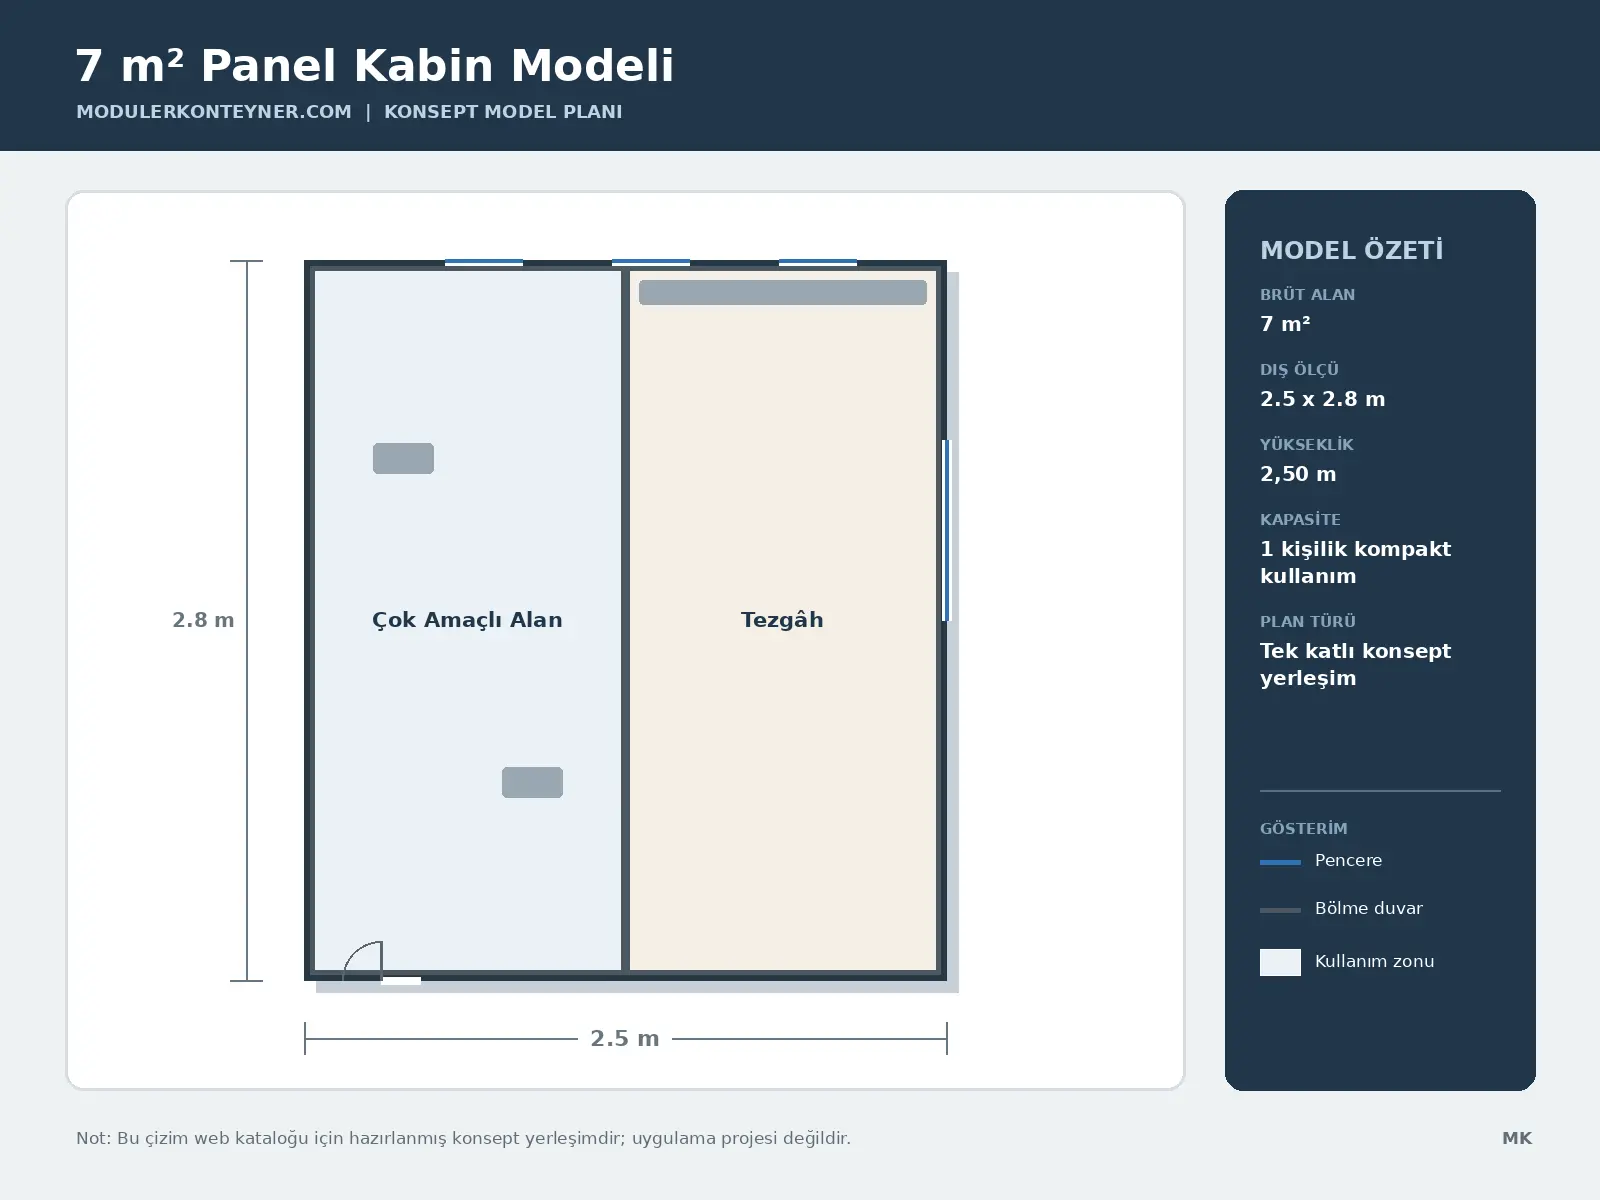
7 m² Panel Cabin Model02
7 m²

7 m² Panel Cabin Model

The 7 m² Panel Cabin Model brings together the principal functions of the panel cabin in a mid-size configuration. Door and window positions, internal zoning and service points are finalised in the application design according to site conditions, user capacity and operational requirements.

Technical Specifications
12 m² Panel Cabin Model03
12 m²

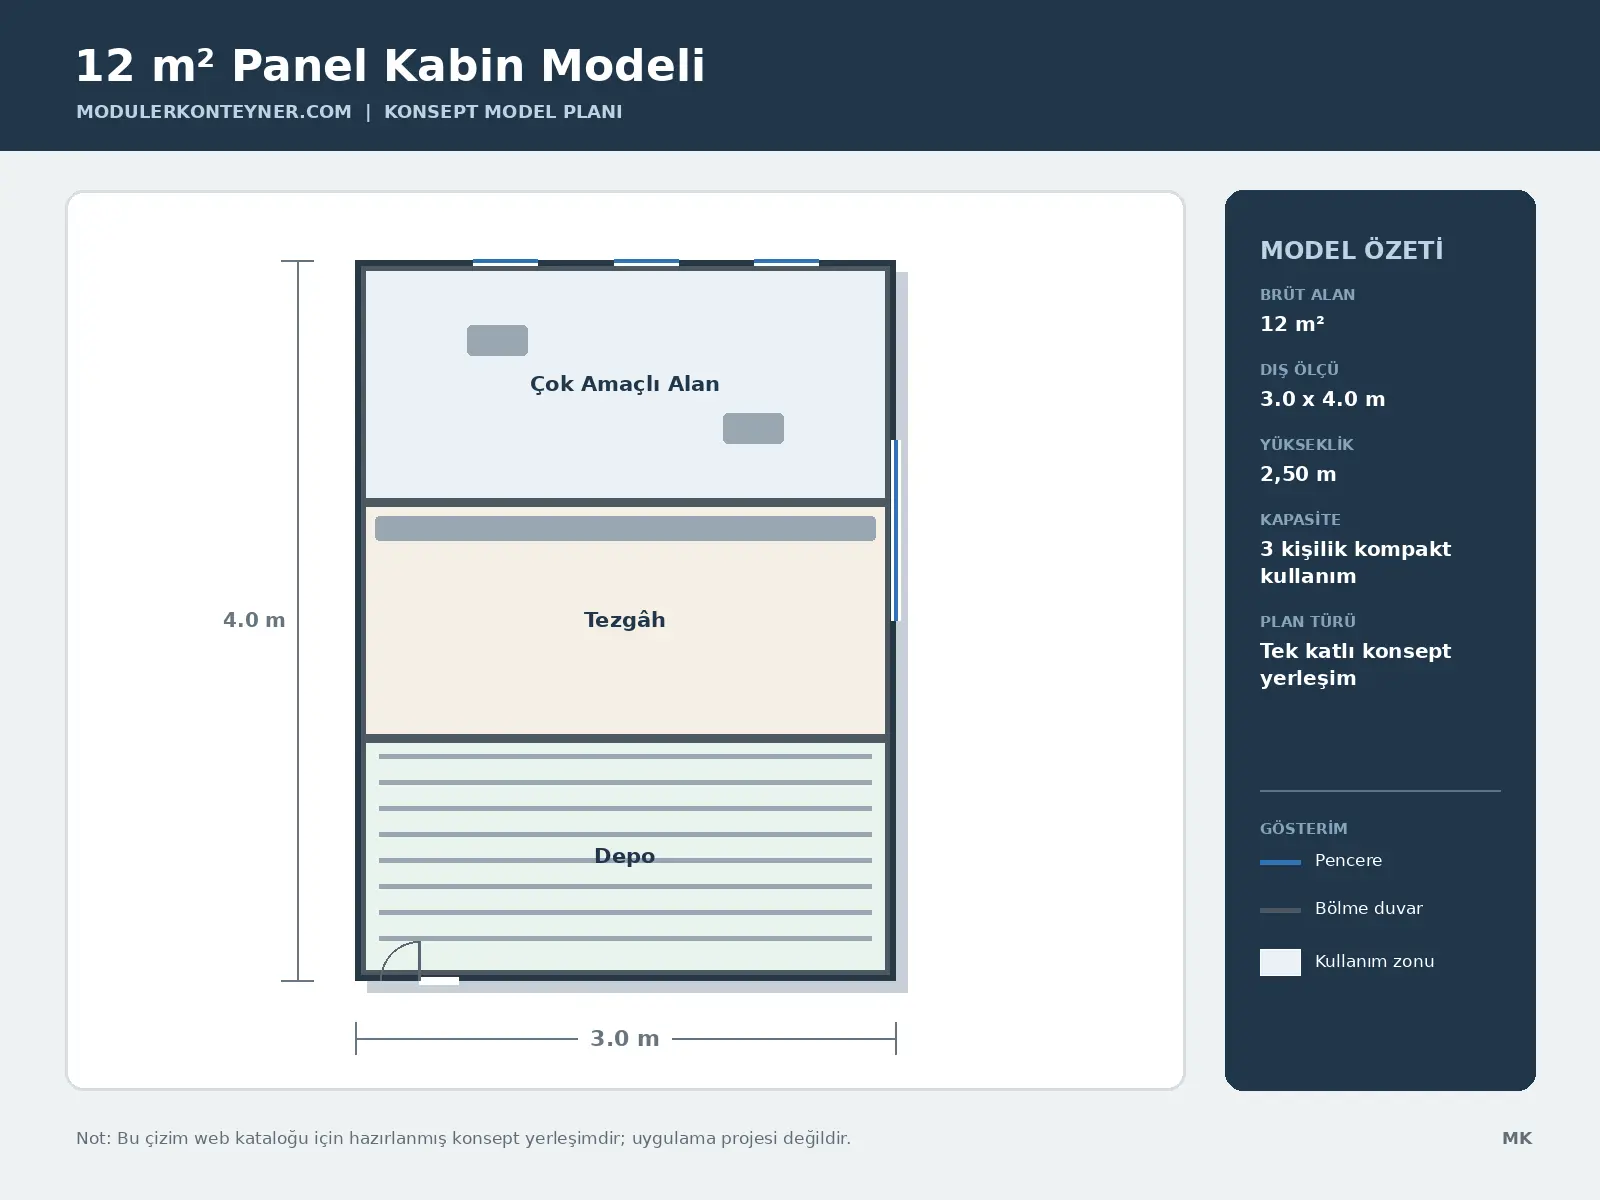
12 m² Panel Cabin Model

The 12 m² Panel Cabin Model brings together the principal functions of the panel cabin in a high-capacity configuration. Door and window positions, internal zoning and service points are finalised in the application design according to site conditions, user capacity and operational requirements.

Technical Specifications
PRODUCT APPROACH

A standard base.
A project-specific result.

Colour, cladding, joinery, partitions, electrical, mechanical and equipment options can be adapted to the project. Plan, elevations and technical schedule are approved together before final production.

Model area7 m² gross concept area
Approximate external dimensions2.5 x 2.8 m
Building height2,50 m external / approx. 2,20 m clear
Structural systemBoyalı hafif çelik kabin karkası
External wall40 mm EPS-filled sandwich panel
Internal wallPanel yüzeyi, opsiyonel kompakt bölme
FOR YOUR NEXT PROJECT

Let’s build the right solution, not a standard box.

Call Us WhatsApp
Türk bayrağı United Kingdom flag