

Wet areas may occupy limited space in a modular building, yet demand the most technical coordination. Water, vapour, odour, intensive cleaning, slip risk and high circulation must be managed together. Well-designed WC, shower and cafeteria units do more than provide hygiene: they improve shift flow, reduce operating load and strengthen user confidence.
Separate Clean and Dirty Flows
Clean materials, users, waste, dirty equipment and service staff should follow routes with as few crossings as possible in cafeterias, showers and toilets. This is not a theoretical subheading within Modular Hygiene Buildings: WC, Shower, Cafeteria and Wet-Area Guide; it is a core project input affecting budget, programme and user experience at the same time. The first meeting should record more than the requested area. Operating hours, changes in intensity, environmental exposure and likely future alterations also belong in the brief. The manufacturer can then develop options around the real need rather than offering a standard unit. The earlier Separate Clean and Dirty Flows is resolved, the less conflict remains between spatial planning, structure and building services.
Create a measurable control point for implementation. The quotation should state the relevant material, capacity or scope; the approval drawing should show its position and dimension; the handover inspection should verify it on site. Verbal assumptions disappear between teams. A simple decision schedule with responsible person, approval date and revision history is much safer. This is particularly valuable on schemes containing several yemekhane konteyner modules because it reduces repeated questions while protecting the speed of serial production.
The common mistake is treating this topic as a detail to solve after choosing the product. Late decisions can create extra materials, exposed services, lost floor area or additional site work. A better process defines performance at the beginning, compares the manufacturer's response in documents and verifies critical items through samples or reference details. The outcome is more than a better building: it is a transparent system in which price differences can be understood, information can pass to the operating team and future improvements remain possible.
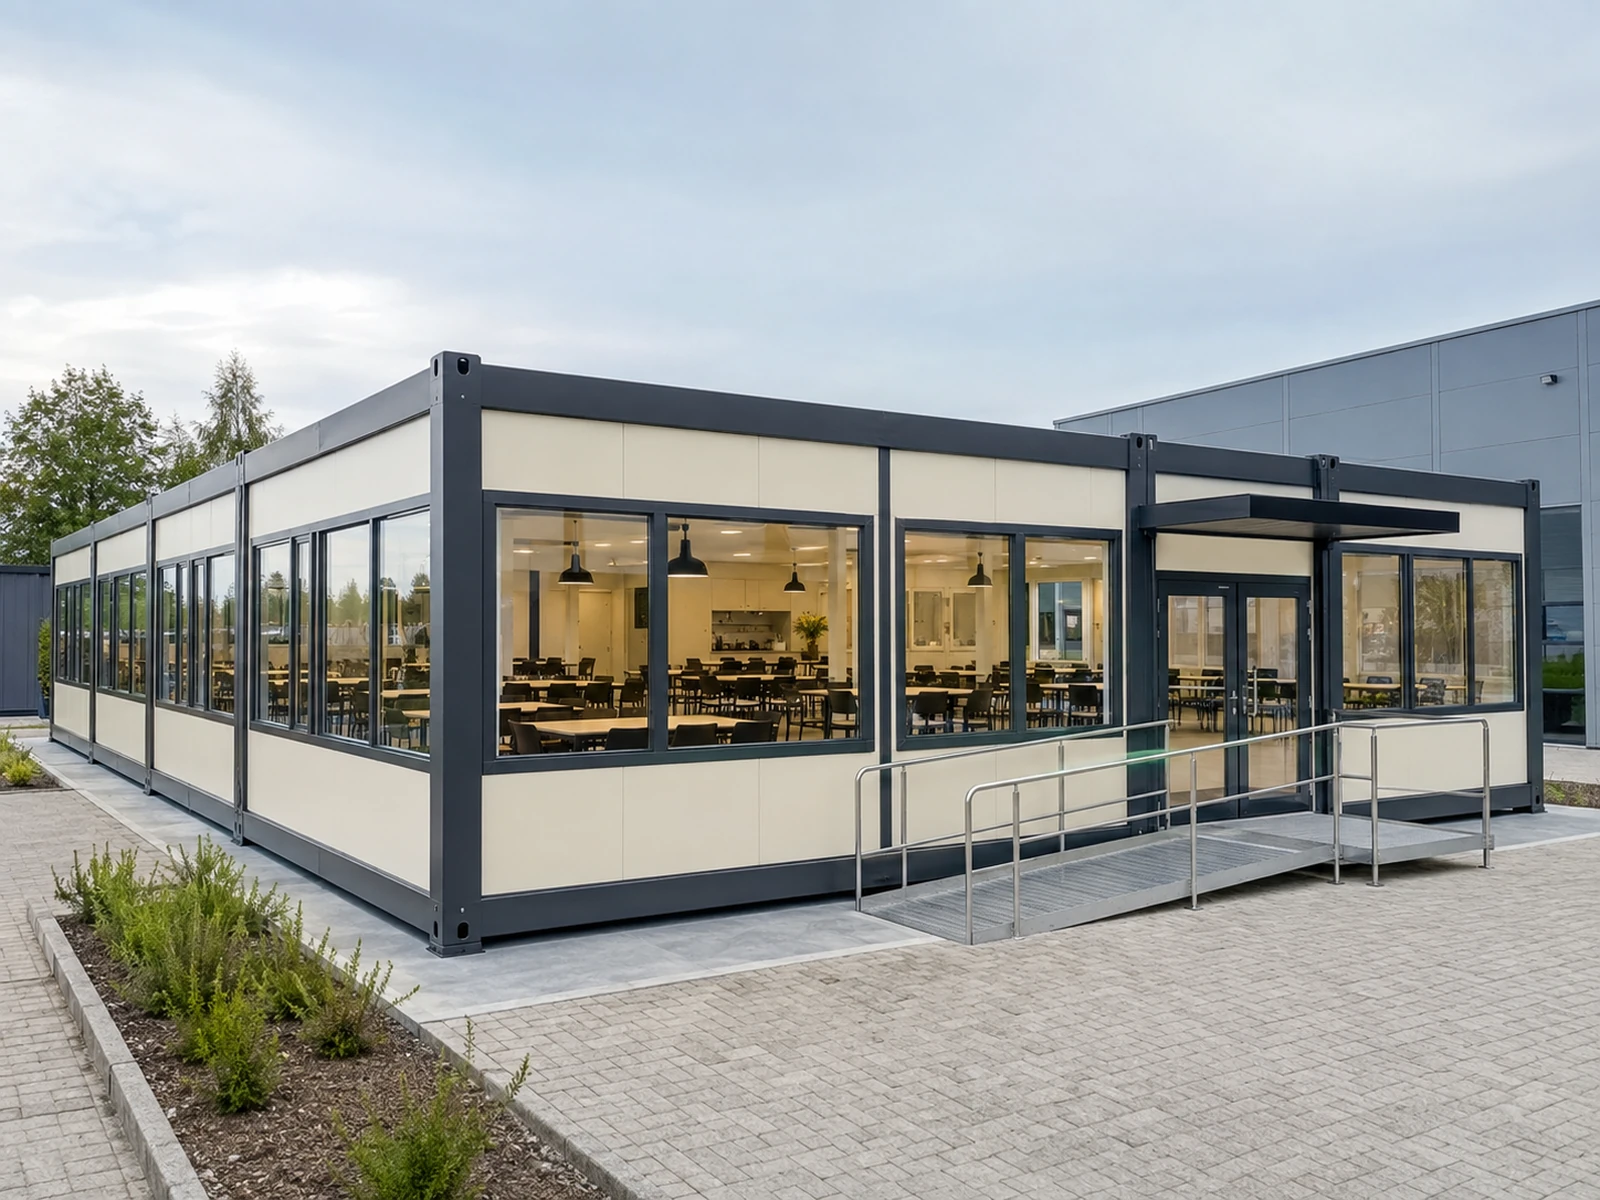 RELATED PRODUCTCafeteria ContainerExplore Details
 Size for Peak Use
Equipment and cubicle numbers should follow simultaneous demand during shift endings, meal breaks, event intervals and service periods rather than total population. Size for Peak Use does not conflict with the rapid-production logic of modular construction; it prevents speed from becoming a loss of control. The project team should first describe target performance, user profile and site limits in a shared language. Each decision is then checked for architectural, structural, electrical and mechanical consequences. When this coordination exists within Modular Hygiene Buildings: WC, Shower, Cafeteria and Wet-Area Guide, individually sensible components are less likely to fail when assembled as one building.
Catalogue headings alone cannot support a reliable comparison. Dimensions, material, installation method, test procedure and delivery responsibility should appear together. Marking furniture, equipment, user movement and maintenance access on the plan of a wc dus konteyner solution reveals the truly usable area. Where appropriate, a sample room or junction mock-up can reduce the risk of repeated work after a large order has entered production.
Three questions help to manage risk: who is affected if this decision is wrong, is correction easier in the factory or on site, and how will performance be measured? The answers set priorities. Critical matters close before production, while adaptable aesthetic details can move to a controlled later stage. Time pressure no longer has to reduce quality, and unnecessary detail does not slow the programme. Documented decisions also provide a strong reference during warranty and maintenance.
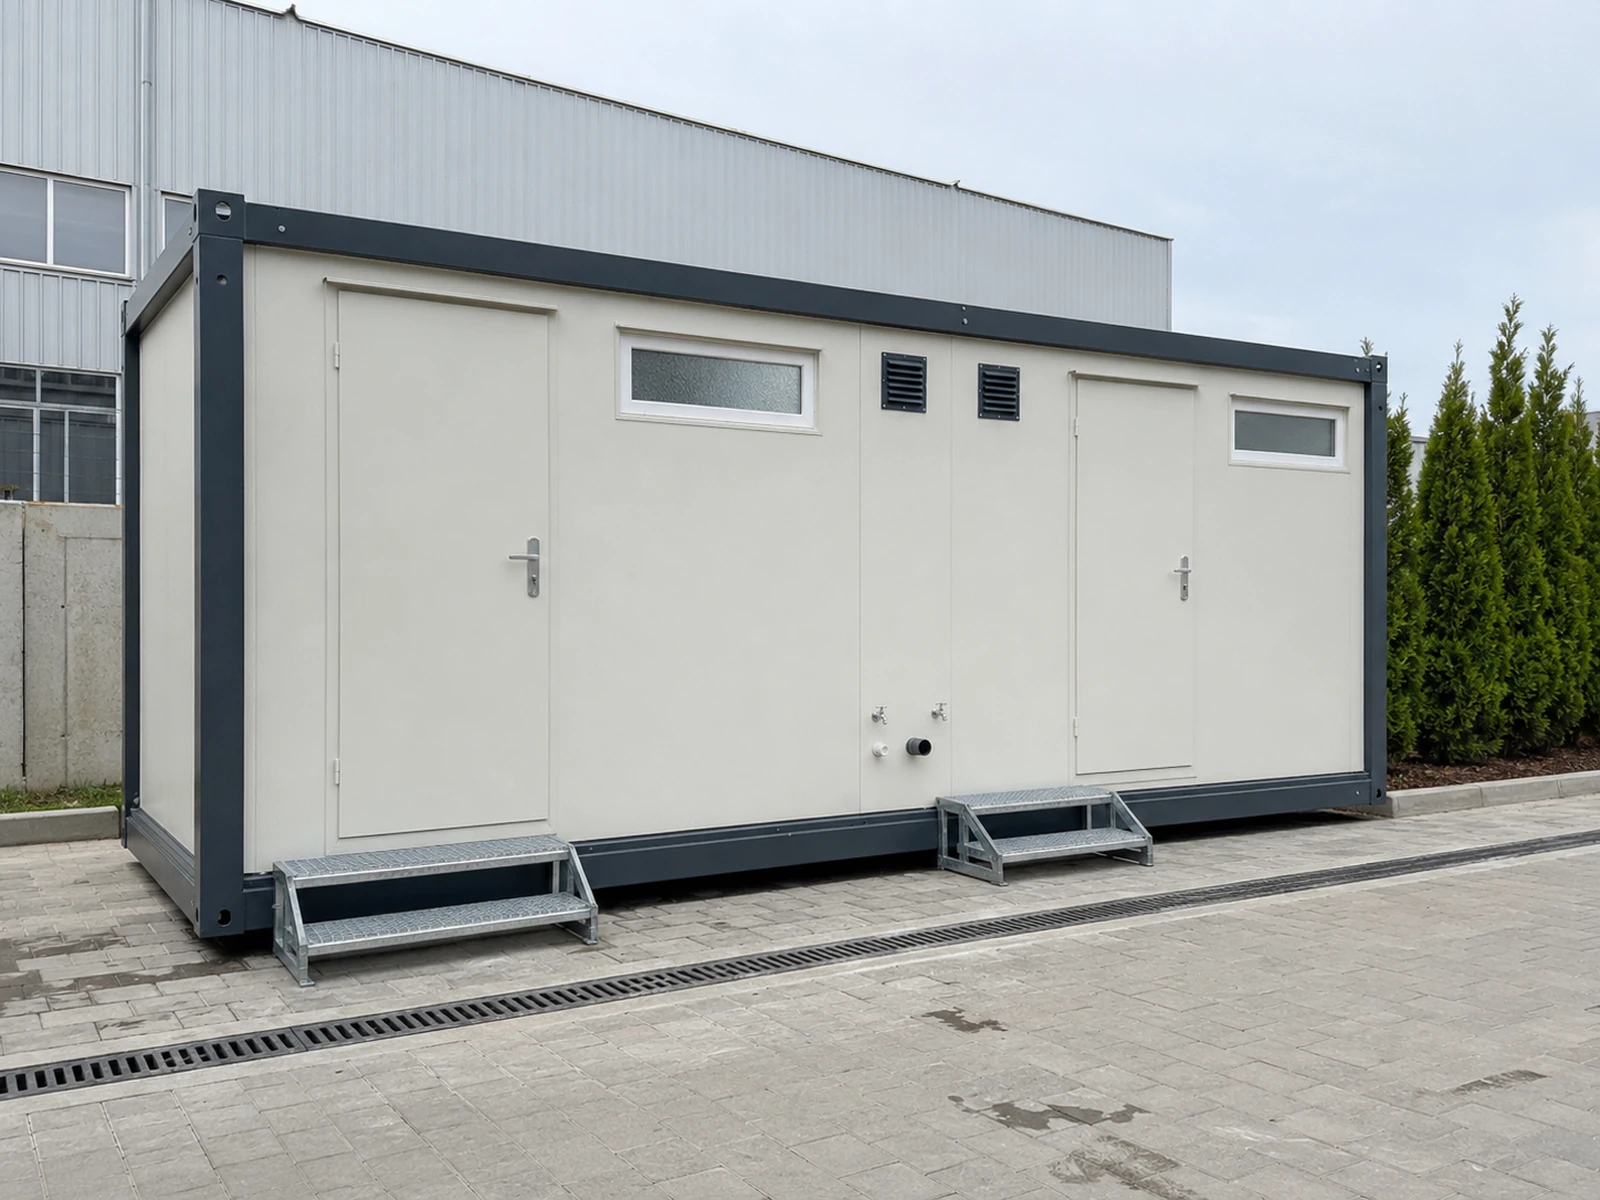 RELATED PRODUCTWC & Shower ContainerExplore Details
 Coordinate Floor, Falls and Waterproofing
Slip-resistant finishes, sufficient drains, correct falls, threshold details and continuous waterproofing at wall-floor junctions are essential for both cleaning and building safety. This framework is both a design and procurement discipline within Modular Hygiene Buildings: WC, Shower, Cafeteria and Wet-Area Guide. A useful brief describes not only normal operation but also peak hours, fault conditions and future growth. If Coordinate Floor, Falls and Waterproofing fails in any of those scenarios, the solution is not complete. A short coordination workshop involving users, operations, health and safety and maintenance personnel will often reveal requirements that were invisible in the original room schedule.
Always consider how the technical solution reaches the site. A connection that looks easy in the factory can become difficult because of crane access or foundation tolerances. An economical finish may age quickly under intensive cleaning or solar exposure. The tuvalet ve dus kabini decision should therefore connect manufacture, transportation, installation and service life as one process. Consistent terminology across drawings, product sheets and scope documents further reduces misunderstanding.
Success does not mean buying the highest value for every specification. It means providing the required performance in the right place at a controllable cost. Standard construction may be sufficient in some zones, while critical areas for comfort or operational safety justify stronger details. This balanced approach improves capital, energy, maintenance and alteration costs together while preserving the modular advantages of relocation and phased growth.
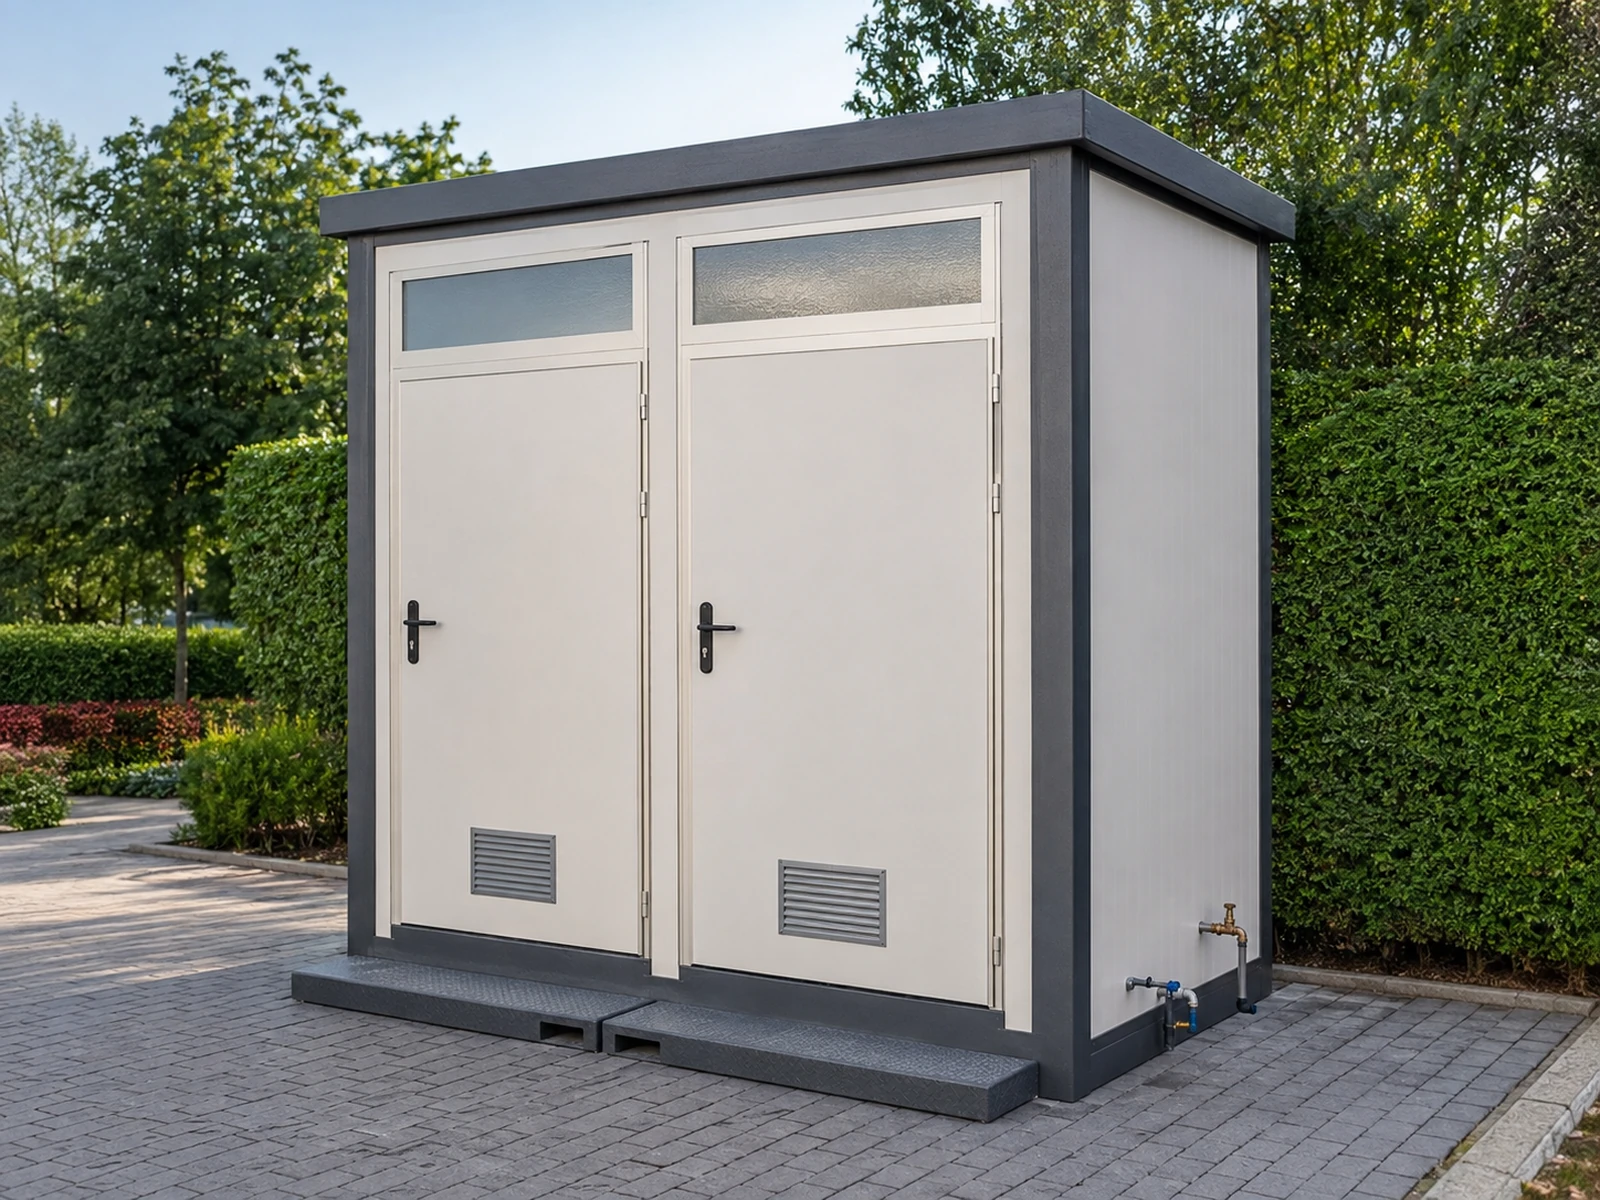 RELATED PRODUCTToilet & Shower CabinExplore Details
 Control Ventilation, Odour and Humidity
Supply and extract air should be balanced to demand, odour-producing rooms kept under negative pressure and airflow maintained across condensation-prone surfaces. Decisions about Control Ventilation, Odour and Humidity rarely succeed when left to one department. The designer understands spatial relationships, the manufacturer knows production limits, the site team sees access constraints and the operator understands daily demand. Under the objectives of Modular Hygiene Buildings: WC, Shower, Cafeteria and Wet-Area Guide, these viewpoints should meet in a short but documented approval flow. Changes can then be discussed through performance, risk and whole-life cost rather than personal preference.
A three-level definition is practical: minimum acceptance, recommended performance and project-specific option. When bidders answer the same headings, alternative wc dus konteyner solutions become genuinely comparable. Pricing options separately helps budget decisions, although components required for basic operation must never be presented as optional. Dimensions, material references and connection points should be legible on approval drawings.
Visual inspection alone is not enough at handover. Functional tests, dimensional checks, photographic records and a defects list should work together. Users need to understand equipment operation, cleaning requirements and responsibility for periodic inspection. This closing discipline prevents a small starting defect from growing in service. The same records create valuable information for standardisation and improvement on later modules.
RELATED PRODUCTWC & Shower ContainerExplore Details Protect Food Safety in Cafeterias
From receiving to service, hot-cold chain, handwashing, finishes, cross-contamination control, pest prevention and waste exit belong in one operating scenario. This is not a theoretical subheading within Modular Hygiene Buildings: WC, Shower, Cafeteria and Wet-Area Guide; it is a core project input affecting budget, programme and user experience at the same time. The first meeting should record more than the requested area. Operating hours, changes in intensity, environmental exposure and likely future alterations also belong in the brief. The manufacturer can then develop options around the real need rather than offering a standard unit. The earlier Protect Food Safety in Cafeterias is resolved, the less conflict remains between spatial planning, structure and building services.
Create a measurable control point for implementation. The quotation should state the relevant material, capacity or scope; the approval drawing should show its position and dimension; the handover inspection should verify it on site. Verbal assumptions disappear between teams. A simple decision schedule with responsible person, approval date and revision history is much safer. This is particularly valuable on schemes containing several yemekhane konteyner modules because it reduces repeated questions while protecting the speed of serial production.
The common mistake is treating this topic as a detail to solve after choosing the product. Late decisions can create extra materials, exposed services, lost floor area or additional site work. A better process defines performance at the beginning, compares the manufacturer's response in documents and verifies critical items through samples or reference details. The outcome is more than a better building: it is a transparent system in which price differences can be understood, information can pass to the operating team and future improvements remain possible.
RELATED PRODUCTCafeteria ContainerExplore Details Provide Accessible, Dignified Use
Accessible doors, turning areas, grab rails and equipment heights are not just compliance items; they enable independent and dignified use. Provide Accessible, Dignified Use does not conflict with the rapid-production logic of modular construction; it prevents speed from becoming a loss of control. The project team should first describe target performance, user profile and site limits in a shared language. Each decision is then checked for architectural, structural, electrical and mechanical consequences. When this coordination exists within Modular Hygiene Buildings: WC, Shower, Cafeteria and Wet-Area Guide, individually sensible components are less likely to fail when assembled as one building.
Catalogue headings alone cannot support a reliable comparison. Dimensions, material, installation method, test procedure and delivery responsibility should appear together. Marking furniture, equipment, user movement and maintenance access on the plan of a tuvalet ve dus kabini solution reveals the truly usable area. Where appropriate, a sample room or junction mock-up can reduce the risk of repeated work after a large order has entered production.
Three questions help to manage risk: who is affected if this decision is wrong, is correction easier in the factory or on site, and how will performance be measured? The answers set priorities. Critical matters close before production, while adaptable aesthetic details can move to a controlled later stage. Time pressure no longer has to reduce quality, and unnecessary detail does not slow the programme. Documented decisions also provide a strong reference during warranty and maintenance.
RELATED PRODUCTToilet & Shower CabinExplore Details Match Materials to the Cleaning Protocol
Finishes, joints, corners, fixtures and fasteners should suit cleaning chemicals, frequency, water hardness and impact risk. This framework is both a design and procurement discipline within Modular Hygiene Buildings: WC, Shower, Cafeteria and Wet-Area Guide. A useful brief describes not only normal operation but also peak hours, fault conditions and future growth. If Match Materials to the Cleaning Protocol fails in any of those scenarios, the solution is not complete. A short coordination workshop involving users, operations, health and safety and maintenance personnel will often reveal requirements that were invisible in the original room schedule.
Always consider how the technical solution reaches the site. A connection that looks easy in the factory can become difficult because of crane access or foundation tolerances. An economical finish may age quickly under intensive cleaning or solar exposure. The wc dus konteyner decision should therefore connect manufacture, transportation, installation and service life as one process. Consistent terminology across drawings, product sheets and scope documents further reduces misunderstanding.
Success does not mean buying the highest value for every specification. It means providing the required performance in the right place at a controllable cost. Standard construction may be sufficient in some zones, while critical areas for comfort or operational safety justify stronger details. This balanced approach improves capital, energy, maintenance and alteration costs together while preserving the modular advantages of relocation and phased growth.
RELATED PRODUCTWC & Shower ContainerExplore Details Commission and Inspect Regularly
Leak-tightness, flow, hot water, electrical protection, ventilation, drain traps and equipment fixings should be tested before use and converted into a maintenance schedule. Decisions about Commission and Inspect Regularly rarely succeed when left to one department. The designer understands spatial relationships, the manufacturer knows production limits, the site team sees access constraints and the operator understands daily demand. Under the objectives of Modular Hygiene Buildings: WC, Shower, Cafeteria and Wet-Area Guide, these viewpoints should meet in a short but documented approval flow. Changes can then be discussed through performance, risk and whole-life cost rather than personal preference.
A three-level definition is practical: minimum acceptance, recommended performance and project-specific option. When bidders answer the same headings, alternative yemekhane konteyner solutions become genuinely comparable. Pricing options separately helps budget decisions, although components required for basic operation must never be presented as optional. Dimensions, material references and connection points should be legible on approval drawings.
Visual inspection alone is not enough at handover. Functional tests, dimensional checks, photographic records and a defects list should work together. Users need to understand equipment operation, cleaning requirements and responsibility for periodic inspection. This closing discipline prevents a small starting defect from growing in service. The same records create valuable information for standardisation and improvement on later modules.
RELATED PRODUCTCafeteria ContainerExplore Details Turn the Decision into a Buildable Project
The safest method for Modular Hygiene Buildings: WC, Shower, Cafeteria and Wet-Area Guide is to write measurable requirements, compare products and models under the same technical headings, approve drawings before production and record performance at handover. Modular construction creates speed, but its real value appears when speed, planning and quality control work together. The Modüler Konteyner team evaluates alternatives from operating scenario through site layout and combines product, area and technical components in one coherent quotation file.
Before the final decision, review the selected model with real furniture and equipment dimensions, verify the site access route through photographs and measurements, and assign responsibility for every handover item in the quotation. This short closing check prevents a correct product from becoming inefficient because of site or operating conditions. Preserve performance information after completion as well: energy use, maintenance demand and user feedback help the next modules adopt more accurate capacity, material and detailing decisions.
Frequently Asked Questions
What information should be prepared first for hygiene & welfare?+
Begin with a short brief stating principal use, peak simultaneous occupancy, site location, target delivery and possible future growth. Then resolve separate clean and dirty flows and size for peak use before requesting the technical quotation.
Is floor area enough to select a model?+
No. Gross area only becomes capacity after circulation, furniture, equipment, service clearance and accessibility are allowed for. Check control ventilation, odour and humidity on an approval plan rather than relying on a model label.
What is the simplest way to compare quotations?+
Issue the same brief and technical response schedule to every supplier. Show included works, options, transport, installation, site connections, warranty and handover documents on separate lines so scope and whole-life cost differences remain visible.
Can a modular building be altered later?+
Partition changes, added modules, relocation and in some projects an additional storey are possible when the structure, service reserves and connection grids are planned accordingly. Every change still requires an application design and engineering review.