

 CONCEPT PLAN
Monoblock Container
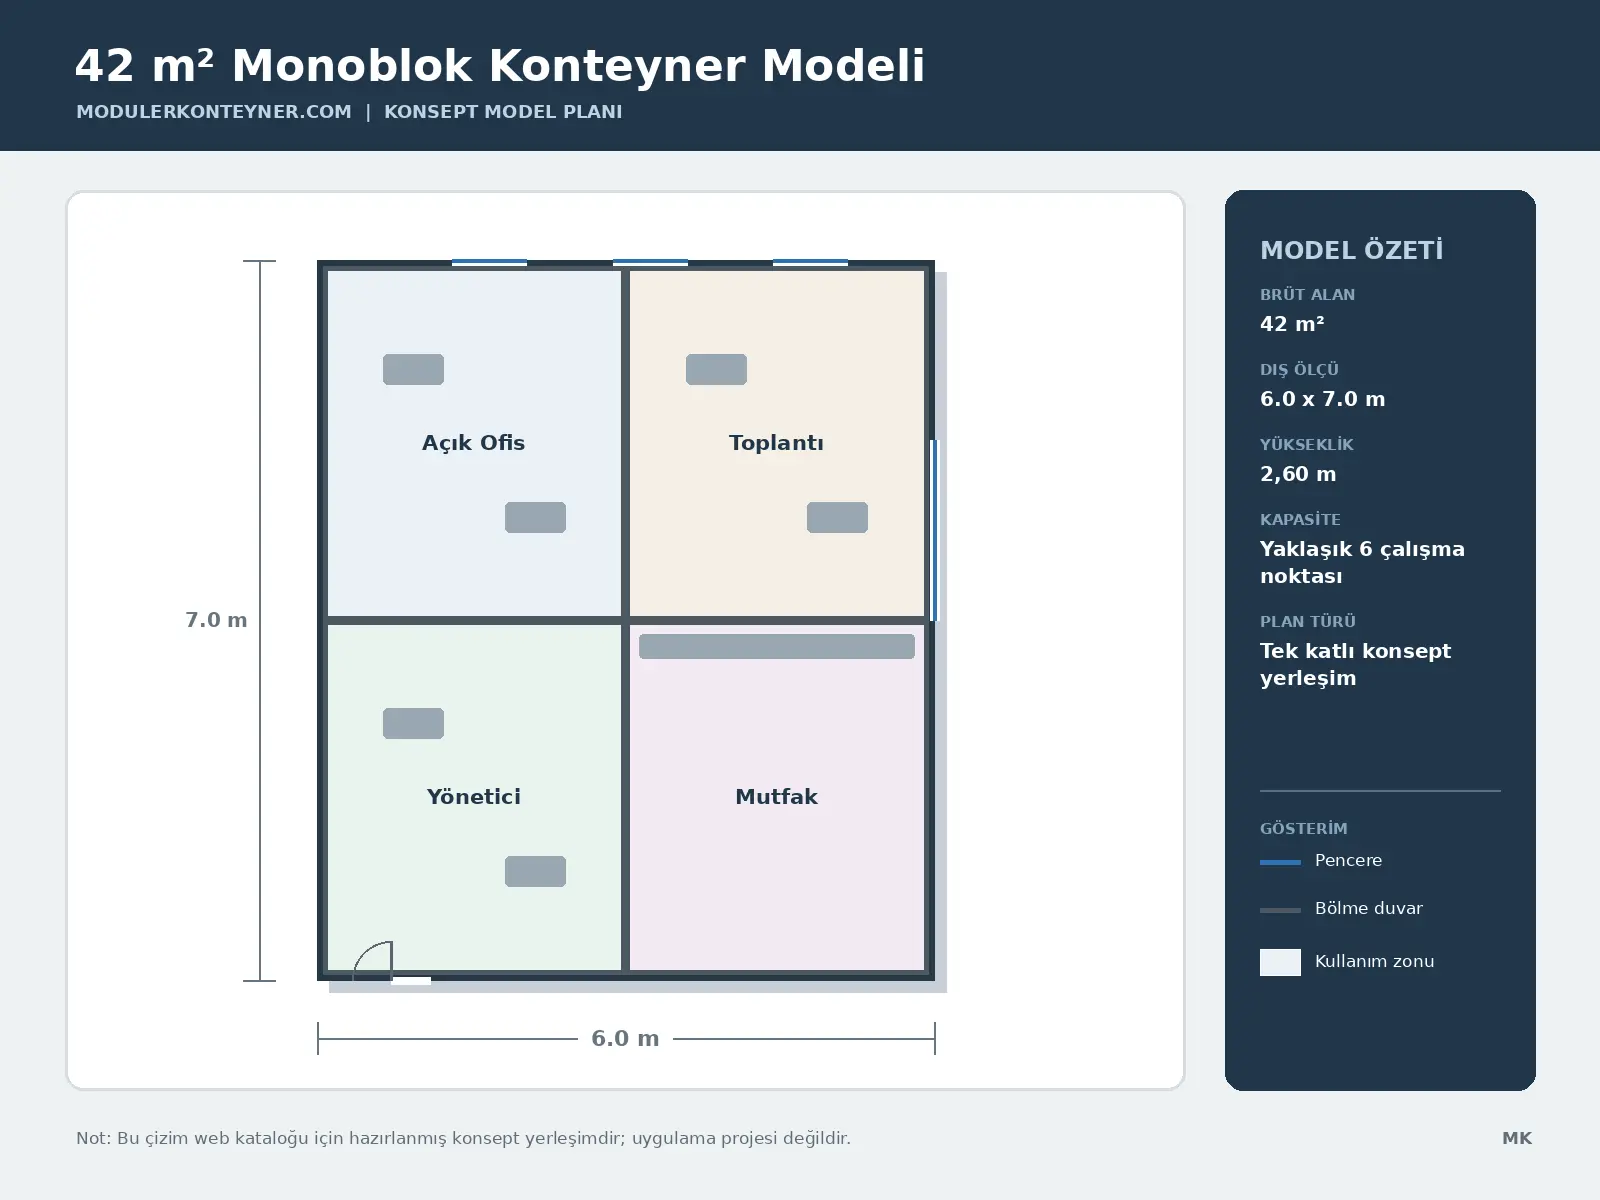
42 m² Monoblock Container Model
The 42 m² Monoblock Container Model brings together the principal functions of the monoblock container in a mid-size configuration. Door and window positions, internal zoning and service points are finalised in the application design according to site conditions, user capacity and operational requirements.
Area42 m²
Model scaleMid-size
Technical values are catalogue concepts; final values are verified in the application design.
TECHNICAL SCHEDULE
Technical Specifications
Compare the proposed catalogue values at a glance. Site, climate, structural, fire, accessibility and service requirements are verified in the application design.
Model area42 m² gross concept area
Approximate external dimensions6.0 x 7.0 m
Building height2,60 m external / approx. 2,30 m clear
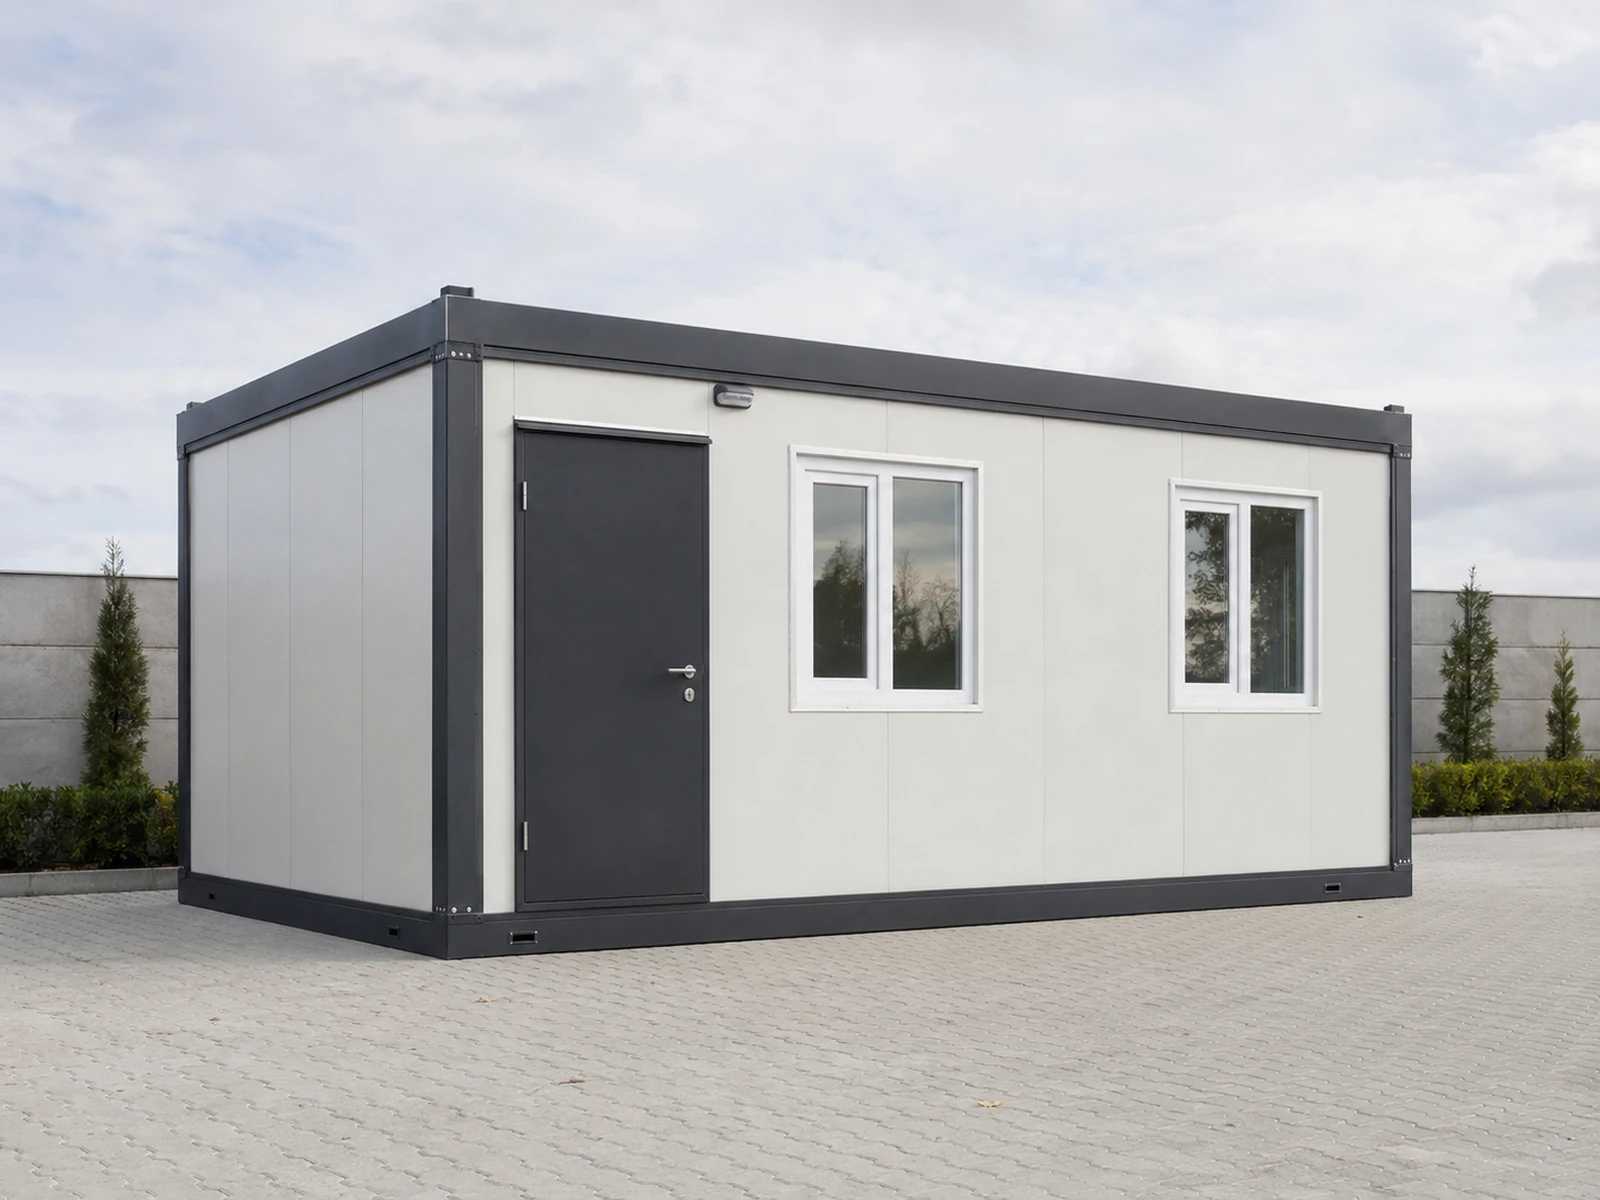
Structural systemPainted monoblock steel frame
External wall50 mm EPS-filled pre-painted steel sandwich panel
Internal wall50 mm EPS-filled sandwich panel
RoofGalvanised profiled sheet, insulation and rain gutter
FloorCommercial PVC over cement-bonded board
External door90 x 210 cm powder-coated steel door
WindowPVC frame with 4+12+4 double glazing
ElectricalProject-compatible wiring, LED lighting and residual-current protection
Mechanical servicesFresh and waste-water services where wet areas are included
Capacity noteApprox. 6 workstations
ADAPTED TO YOUR PROJECTSelect the plan, façade
Select the plan, façade
and equipment together.
- Door and window positions
- Partitions and furniture layout
- Façade colour and cladding
- Power, data and HVAC
- Wet-area and equipment options
OTHER MODELS IN THIS FAMILYChange the scale.