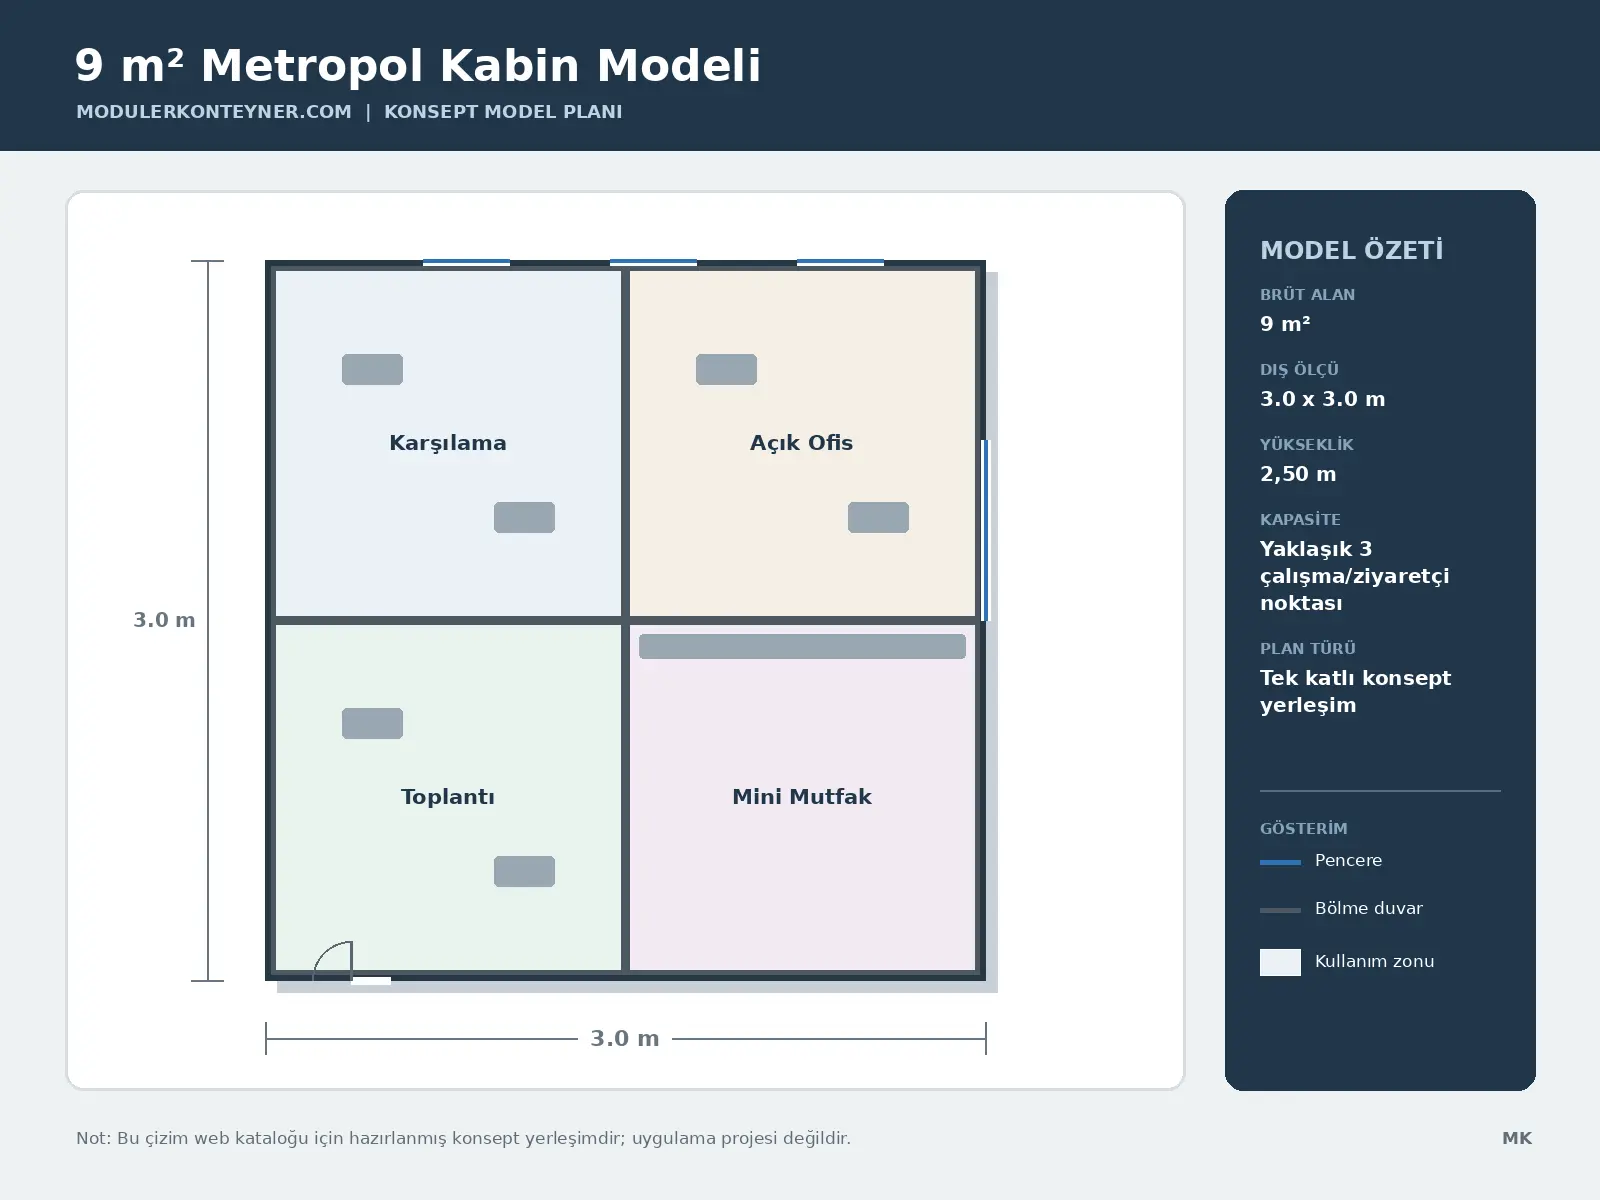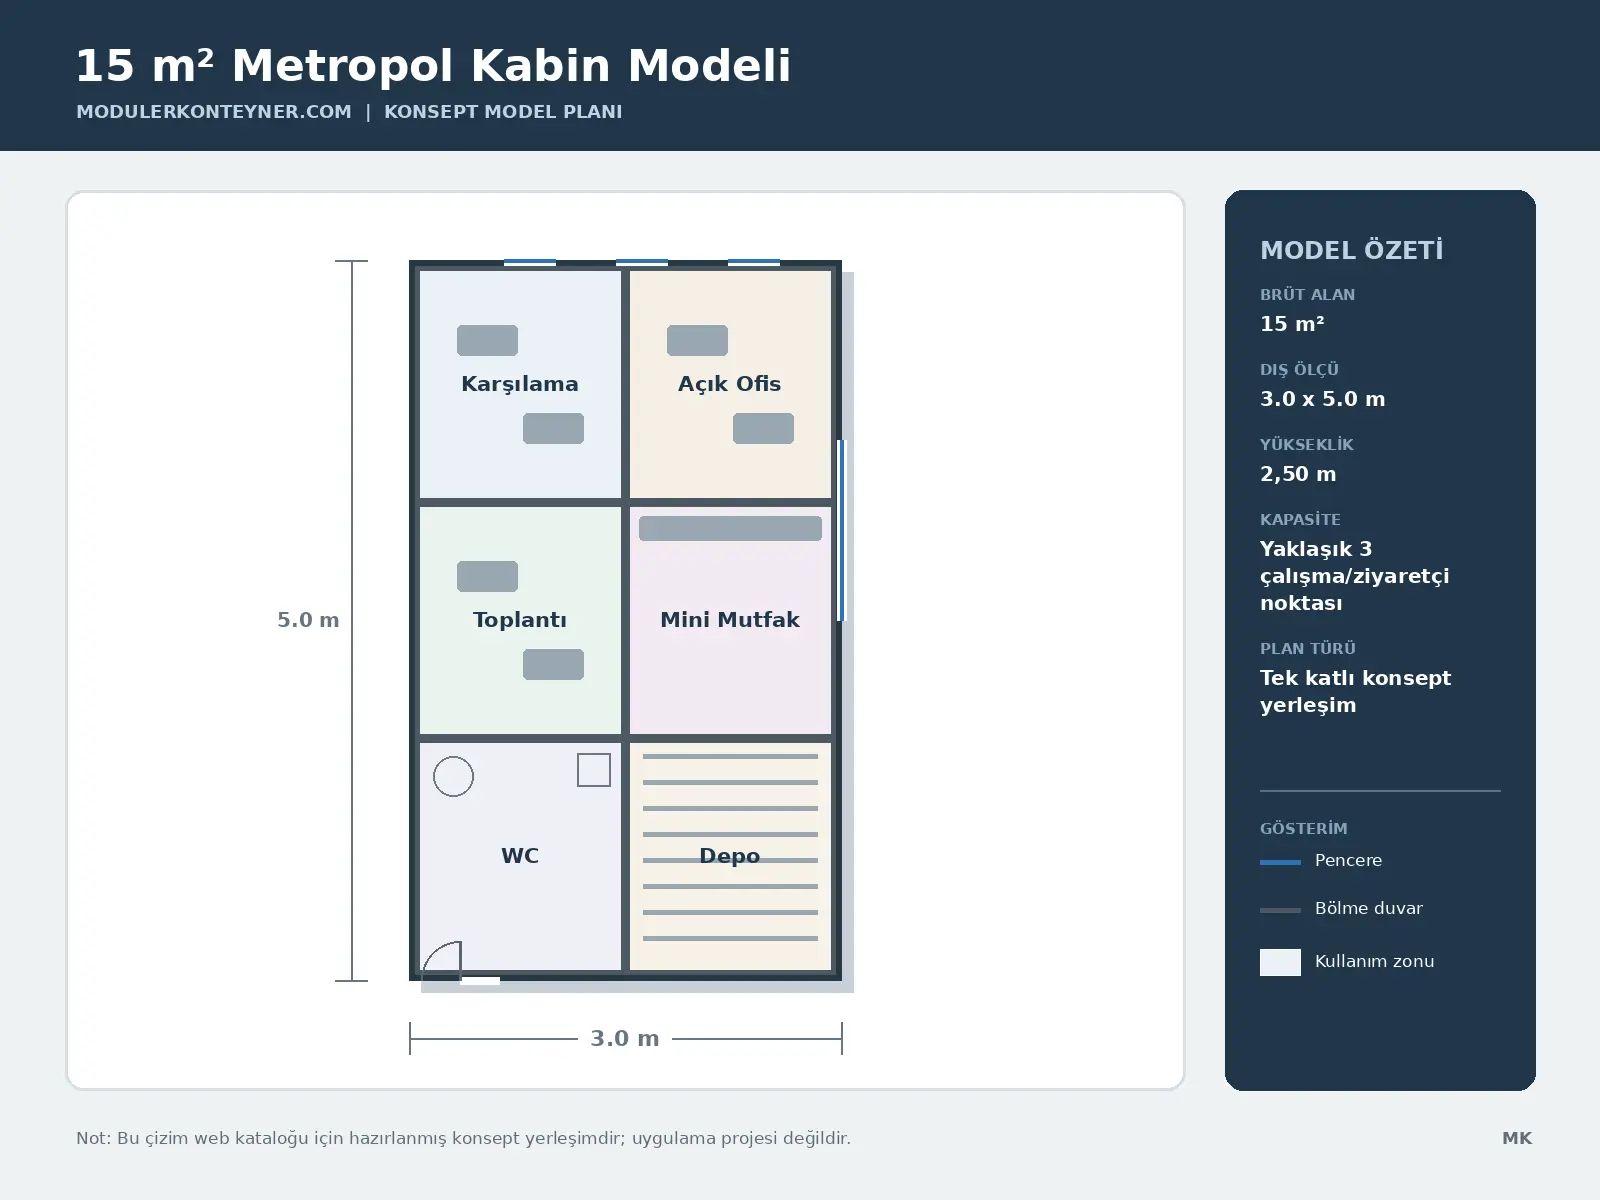


 CONCEPT PLAN
Metropol Cabin
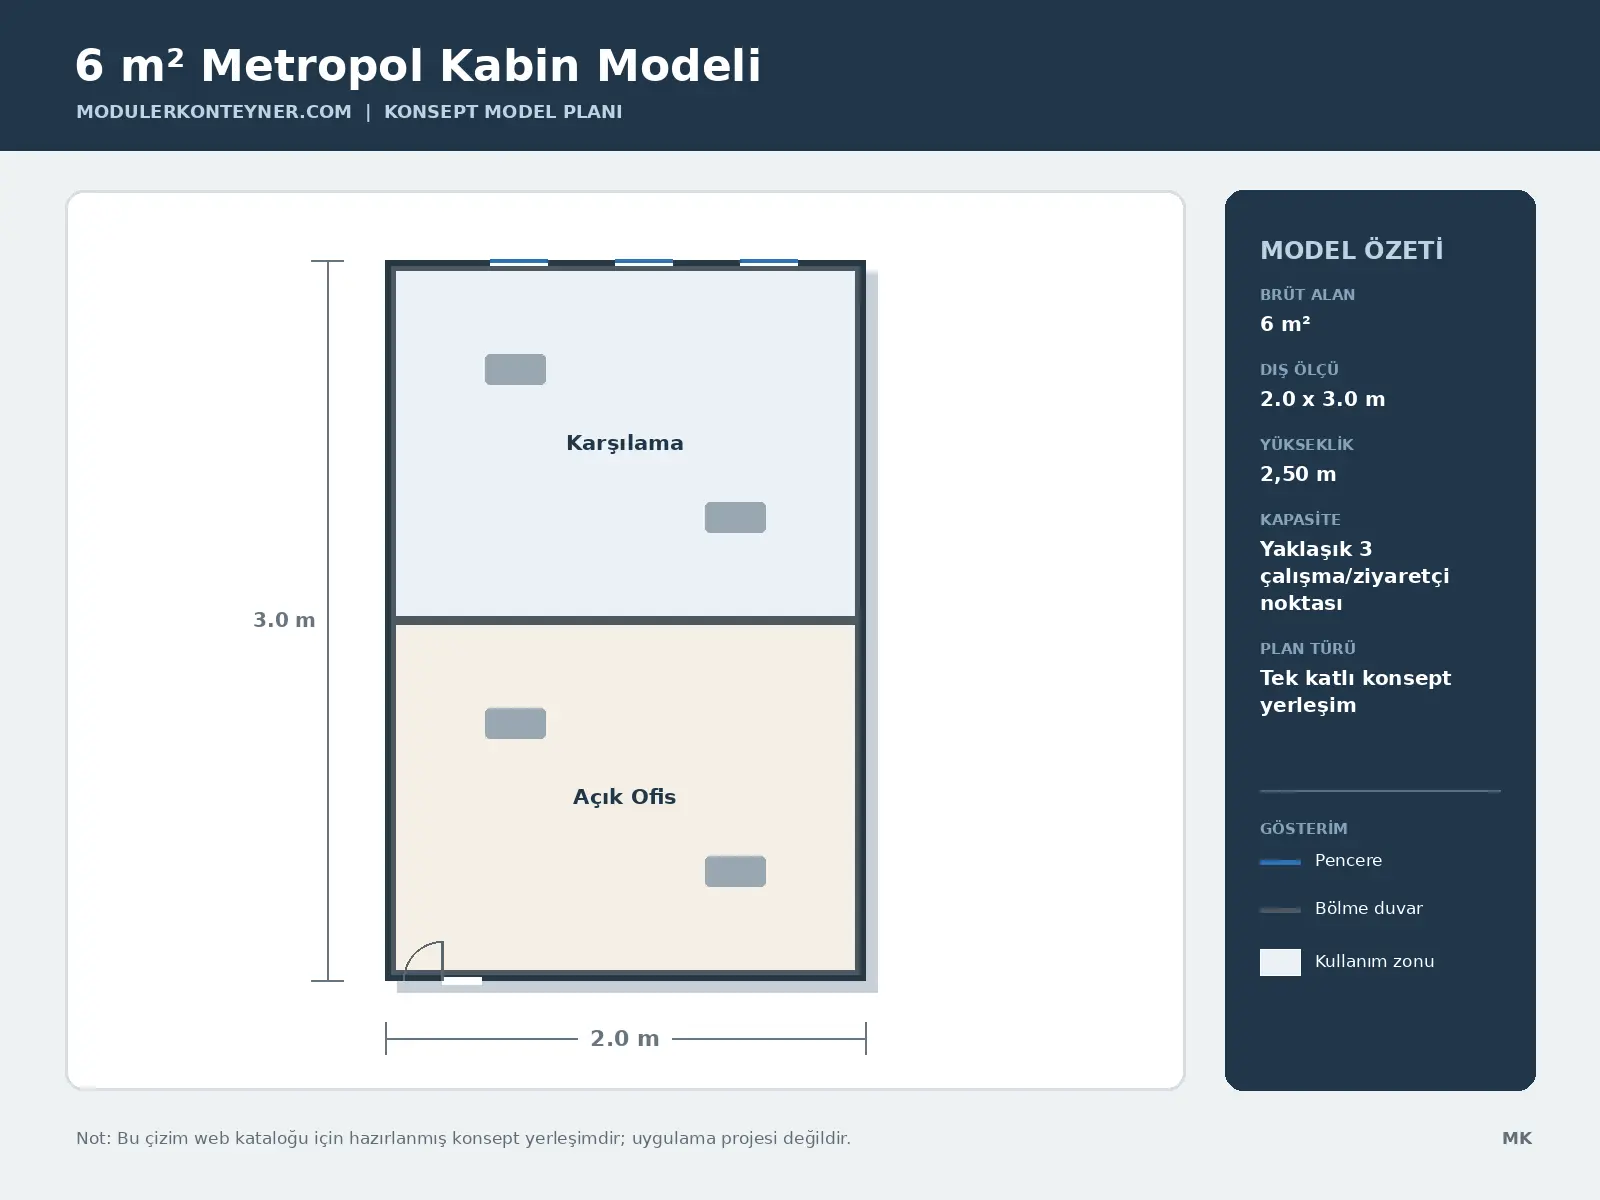
6 m² Metropol Cabin Model
The 6 m² Metropol Cabin Model brings together the principal functions of the metropol cabin in a compact configuration. Door and window positions, internal zoning and service points are finalised in the application design according to site conditions, user capacity and operational requirements.
Area6 m²
Model scaleCompact
Technical values are catalogue concepts; final values are verified in the application design.
TECHNICAL SCHEDULE
Technical Specifications
Compare the proposed catalogue values at a glance. Site, climate, structural, fire, accessibility and service requirements are verified in the application design.
Model area6 m² gross concept area
Approximate external dimensions2.0 x 3.0 m
Building height2,50 m external / approx. 2,20 m clear
Structural systemMimari boyalı çelik kabin karkası
External wall60 mm rock-wool insulated mimari panel
Internal wallTaş yünü dolgulu dekoratif bölme
RoofGizli dere ve membranlı yalıtımlı çatı
FloorSuya dayanıklı levha üzeri LVT
External doorIsı yalıtımlı alüminyum camlı kapı
WindowIsı yalıtımlı alüminyum, Low-E çift cam
ElectricalProject-compatible wiring, LED lighting and residual-current protection
Mechanical servicesFresh and waste-water services where wet areas are included
Capacity noteApprox. 3 çalışma/ziyaretçi noktası
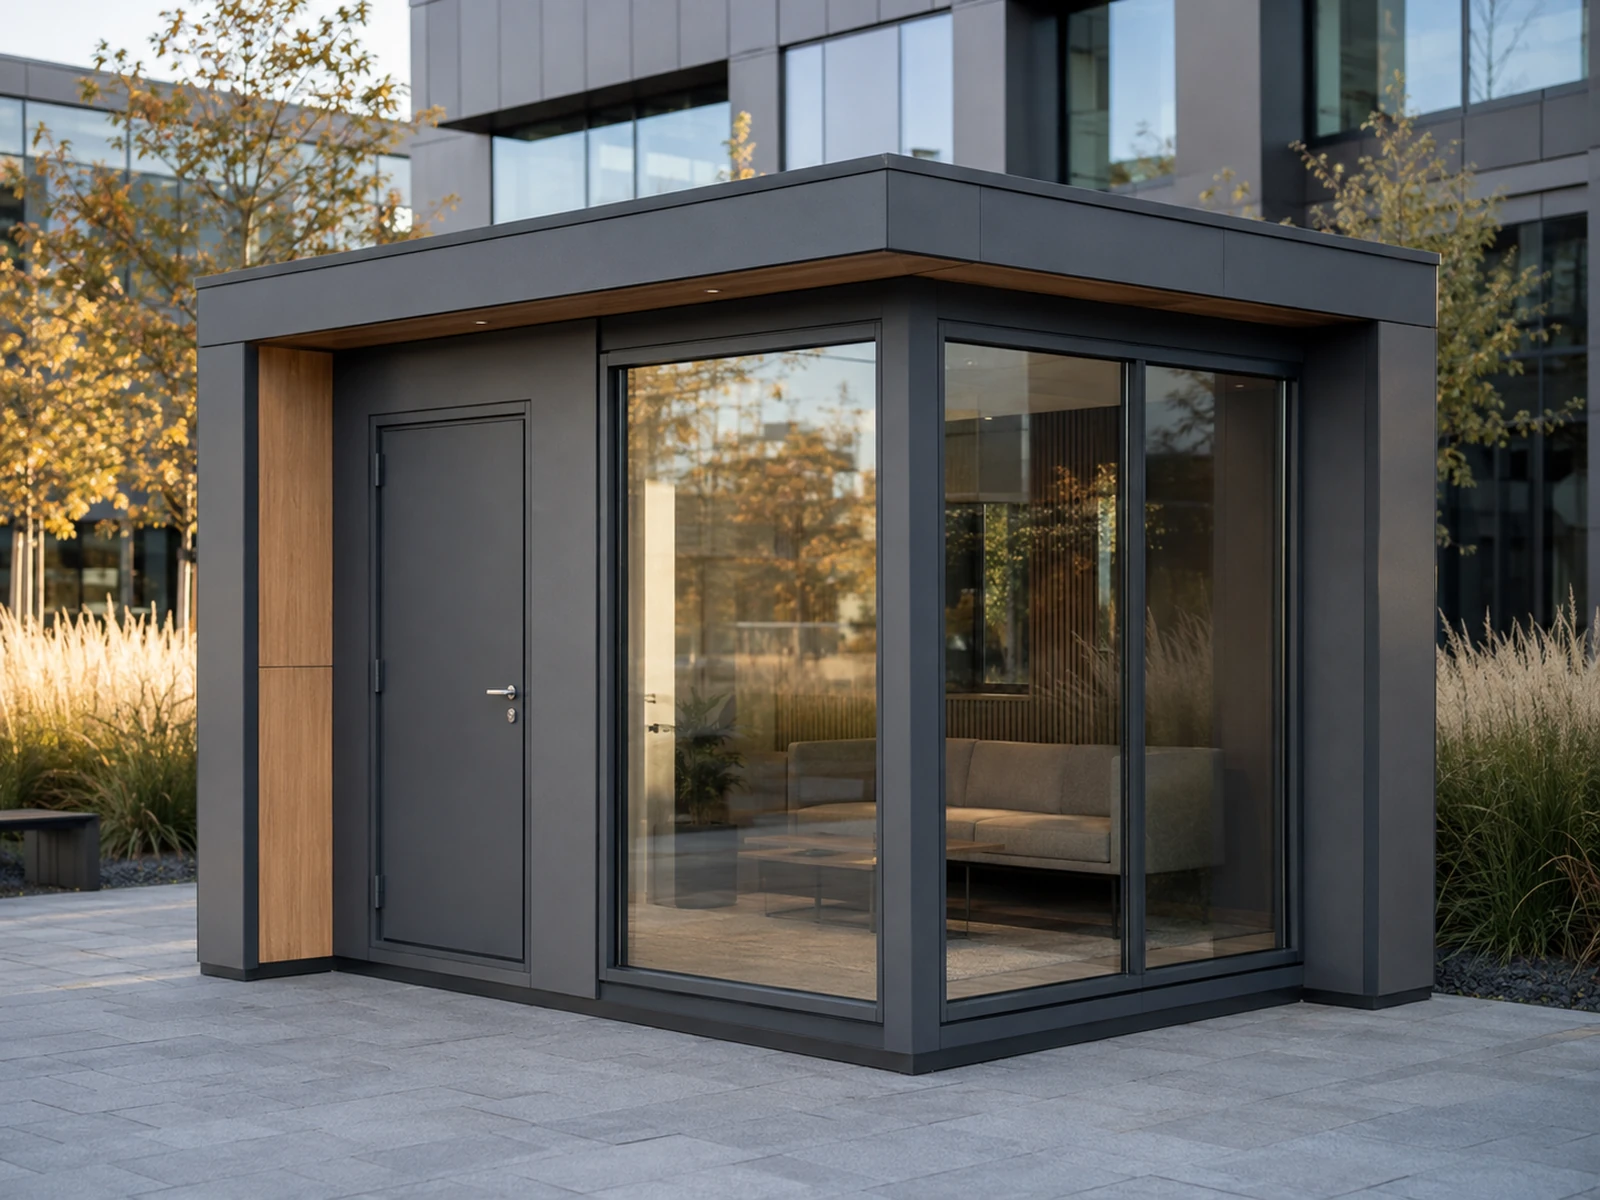
ADAPTED TO YOUR PROJECTSelect the plan, façade
Select the plan, façade
and equipment together.
- Door and window positions
- Partitions and furniture layout
- Façade colour and cladding
- Power, data and HVAC
- Wet-area and equipment options
OTHER MODELS IN THIS FAMILYChange the scale.