 3 Models
CONTAINER
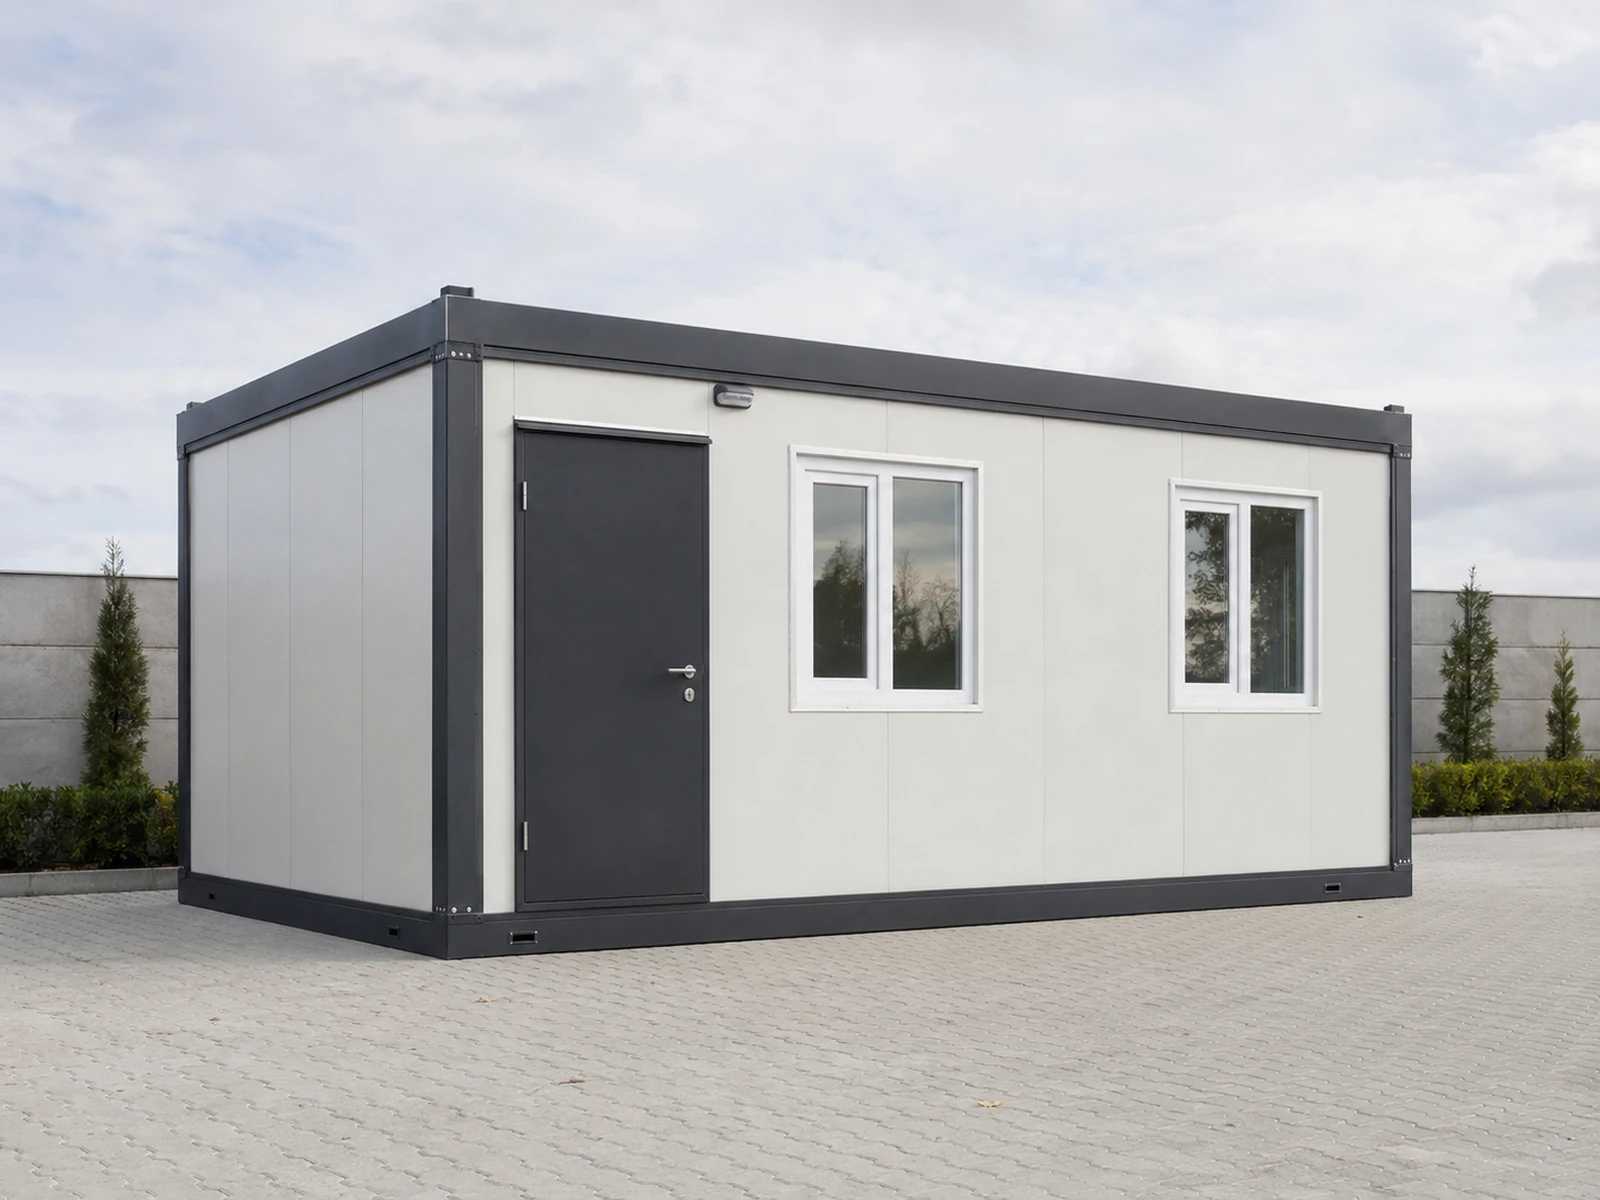
Monoblock Container
Monoblock containers are factory-integrated modular buildings in which the structural steel frame and insulated panel system are manufactured as one …



Created for the dining, rest, changing and accommodation needs of shift personnel, the social facility joins a long glazed cafeteria wing to a two-storey service and dormitory block. Kitchen, serving and washing routes are separated according to hygiene principles, while rooms, corridors and shared services follow efficient modular bays. Acoustic screens around mechanical equipment protect both façade coherence and user comfort.
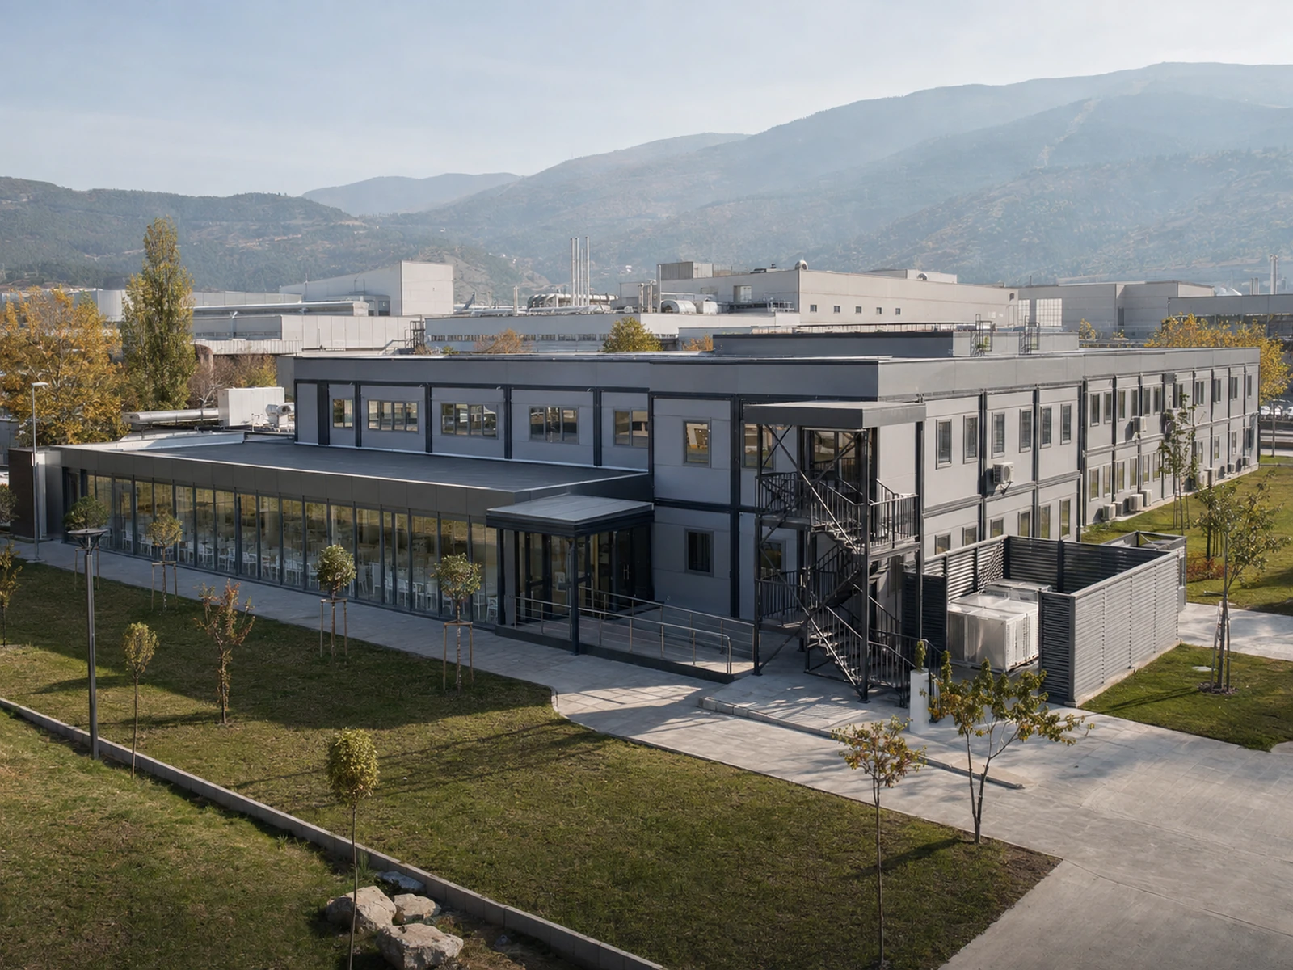
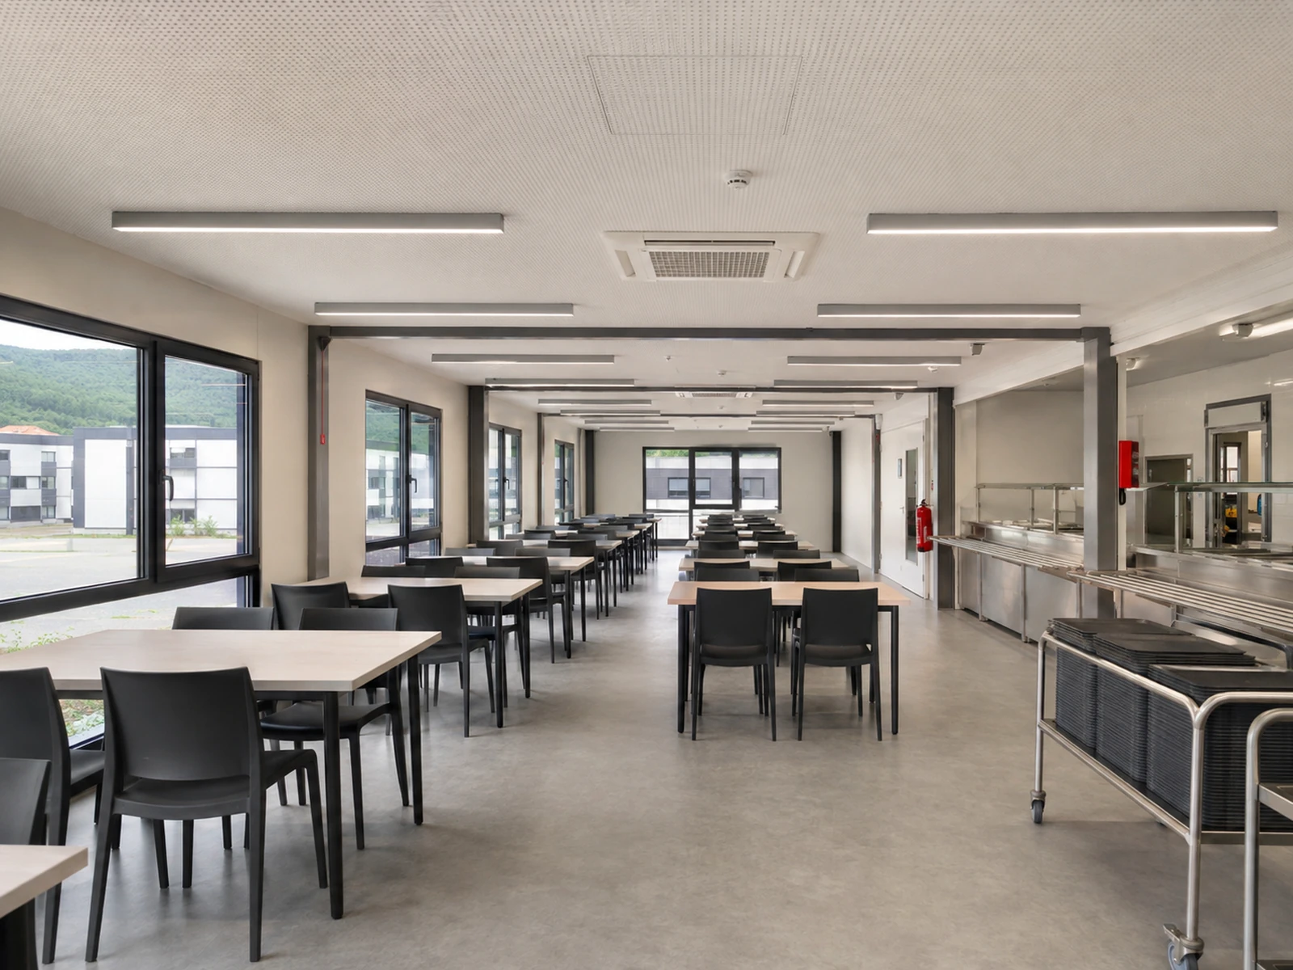
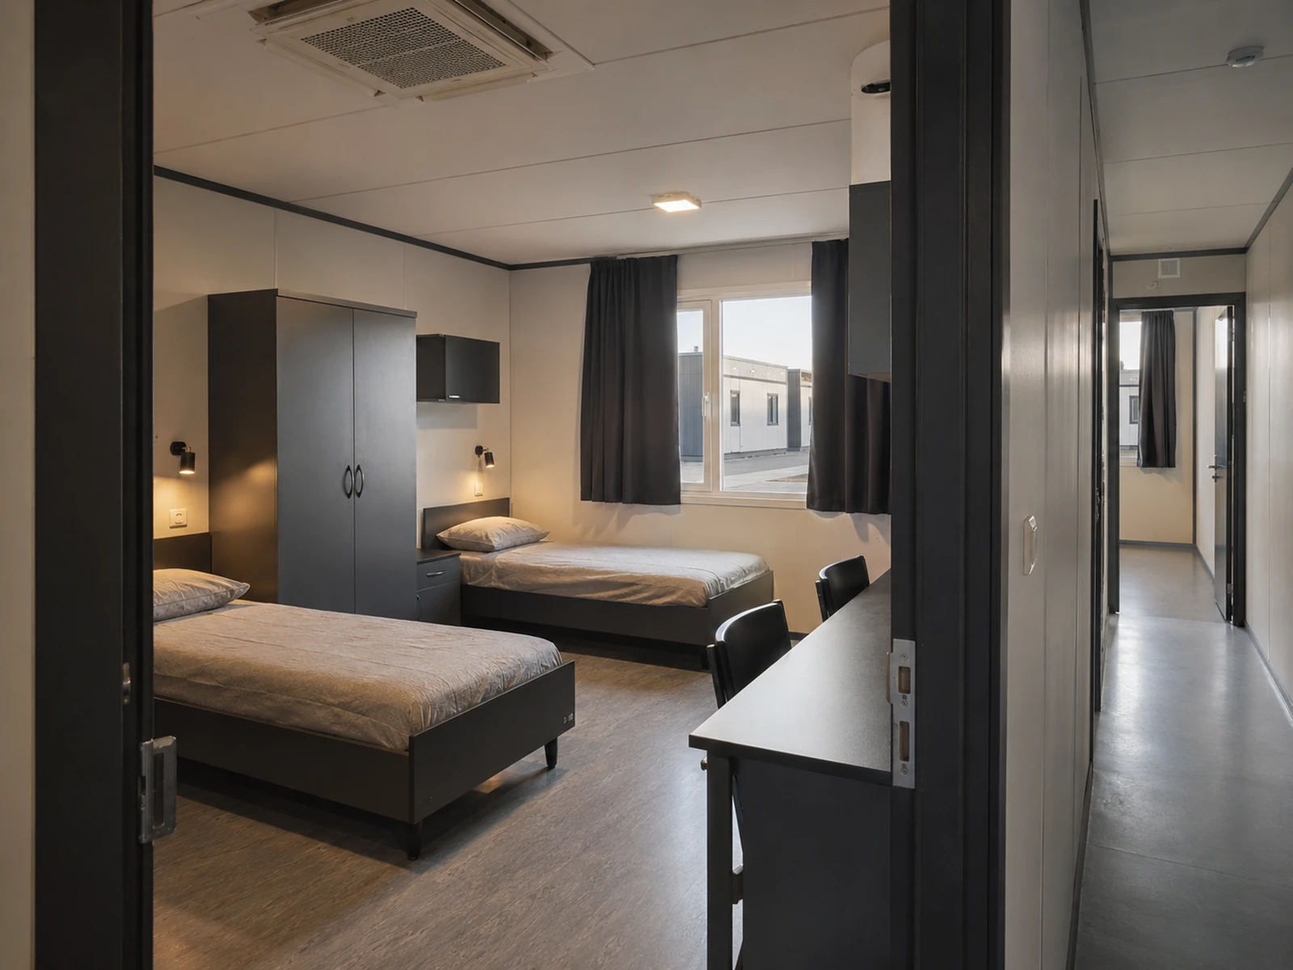
Created for the dining, rest, changing and accommodation needs of shift personnel, the social facility joins a long glazed cafeteria wing to a two-storey service and dormitory block. Kitchen, serving and washing routes are separated according to hygiene principles, while rooms, corridors and shared services follow efficient modular bays. Acoustic screens around mechanical equipment protect both façade coherence and user comfort.
At project scale, modules are not merely placed side by side. User flow, service access, outdoor areas, technical zones and future growth are coordinated in one site plan. Factory production shortens site work while allowing details to be repeated in a controlled environment.
3 Models
Monoblock containers are factory-integrated modular buildings in which the structural steel frame and insulated panel system are manufactured as one …
 3 Models
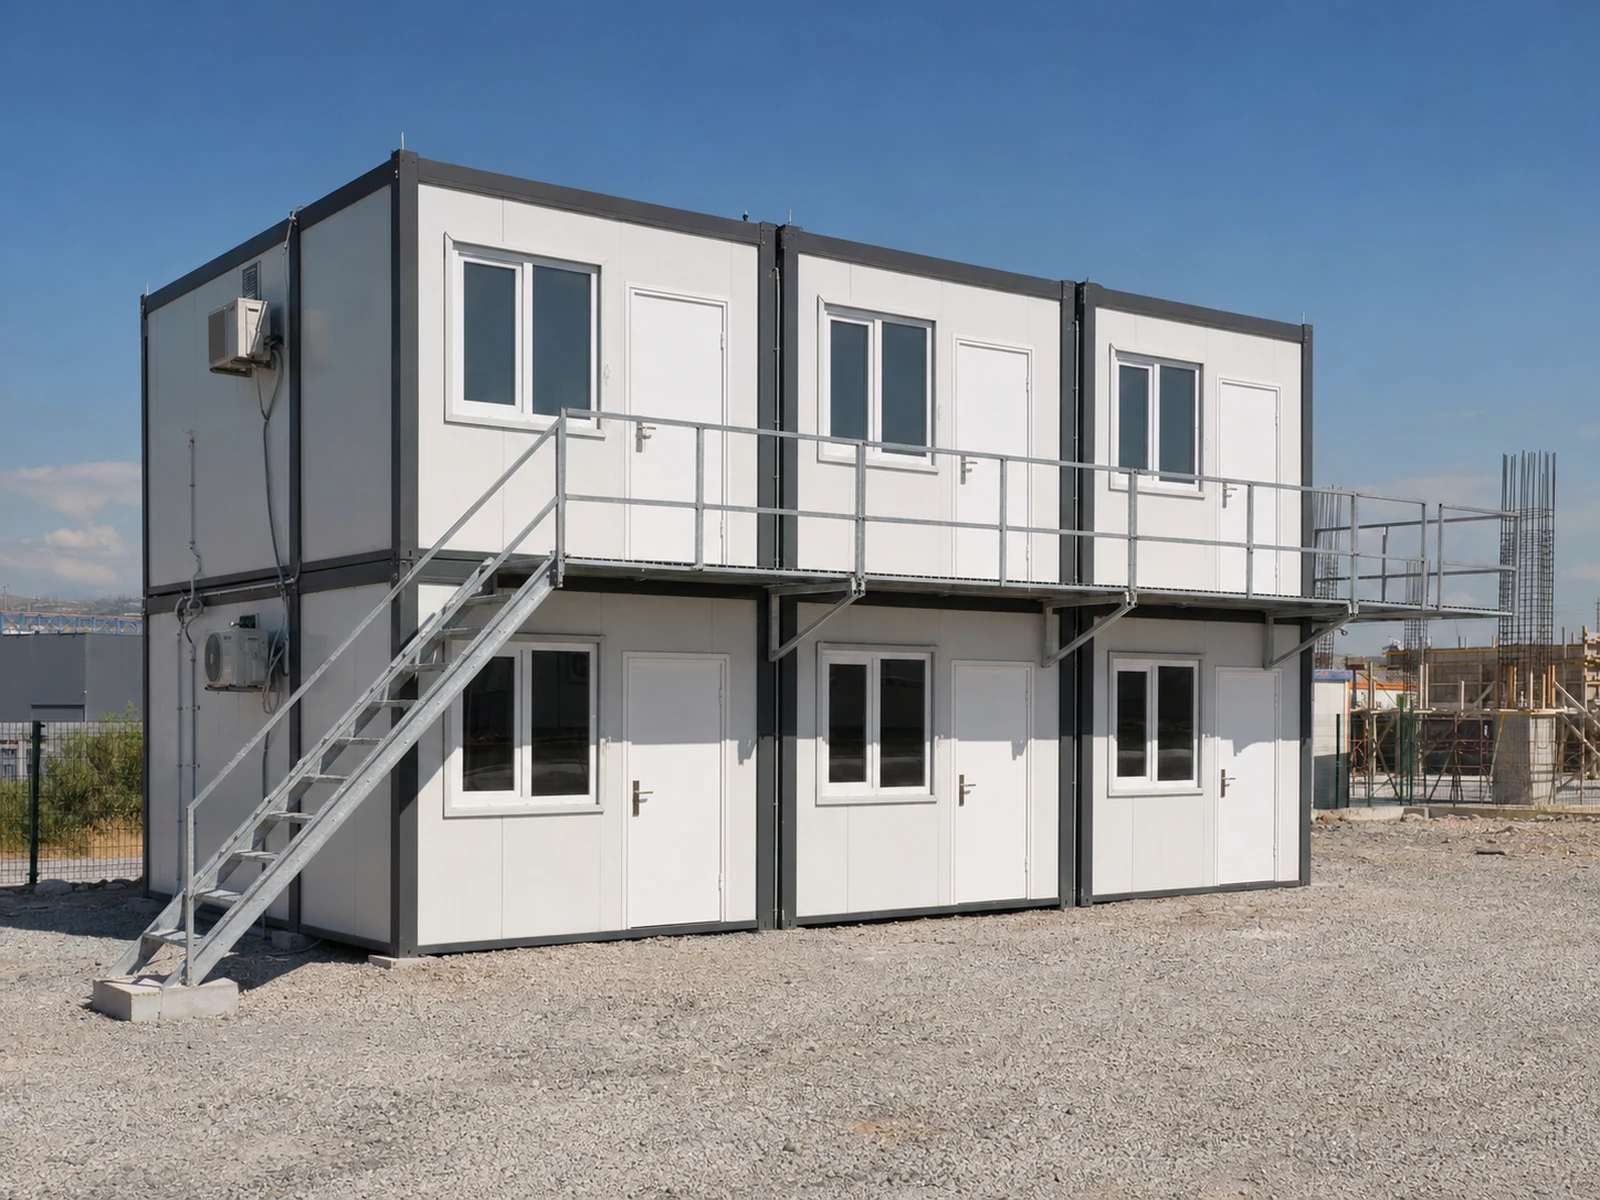
Construction site containers create a scalable campus infrastructure for project offices, management units, meeting rooms, changing areas, dormitorie…
 3 Models
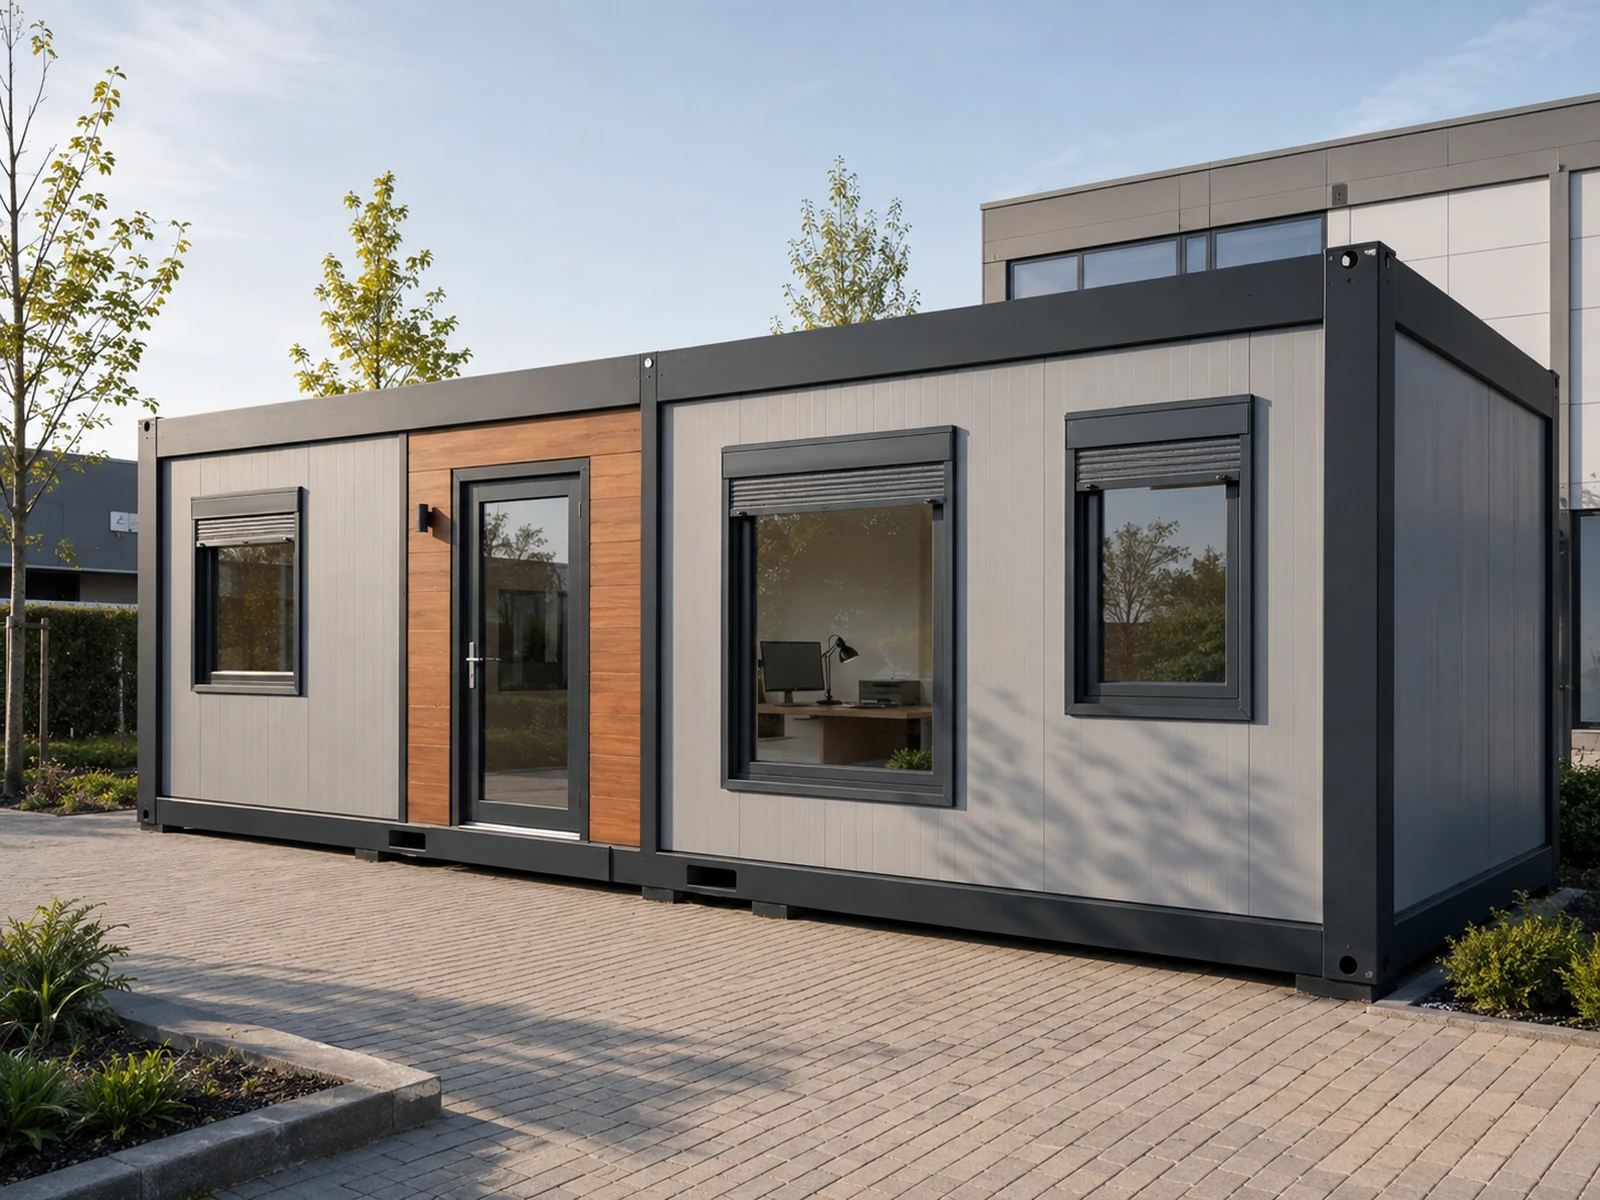
Office containers are a flexible answer for businesses that need a professional and comfortable workplace in a short time. Open-plan offices, executi…