 3 Models
CONTAINER
Monoblock Container
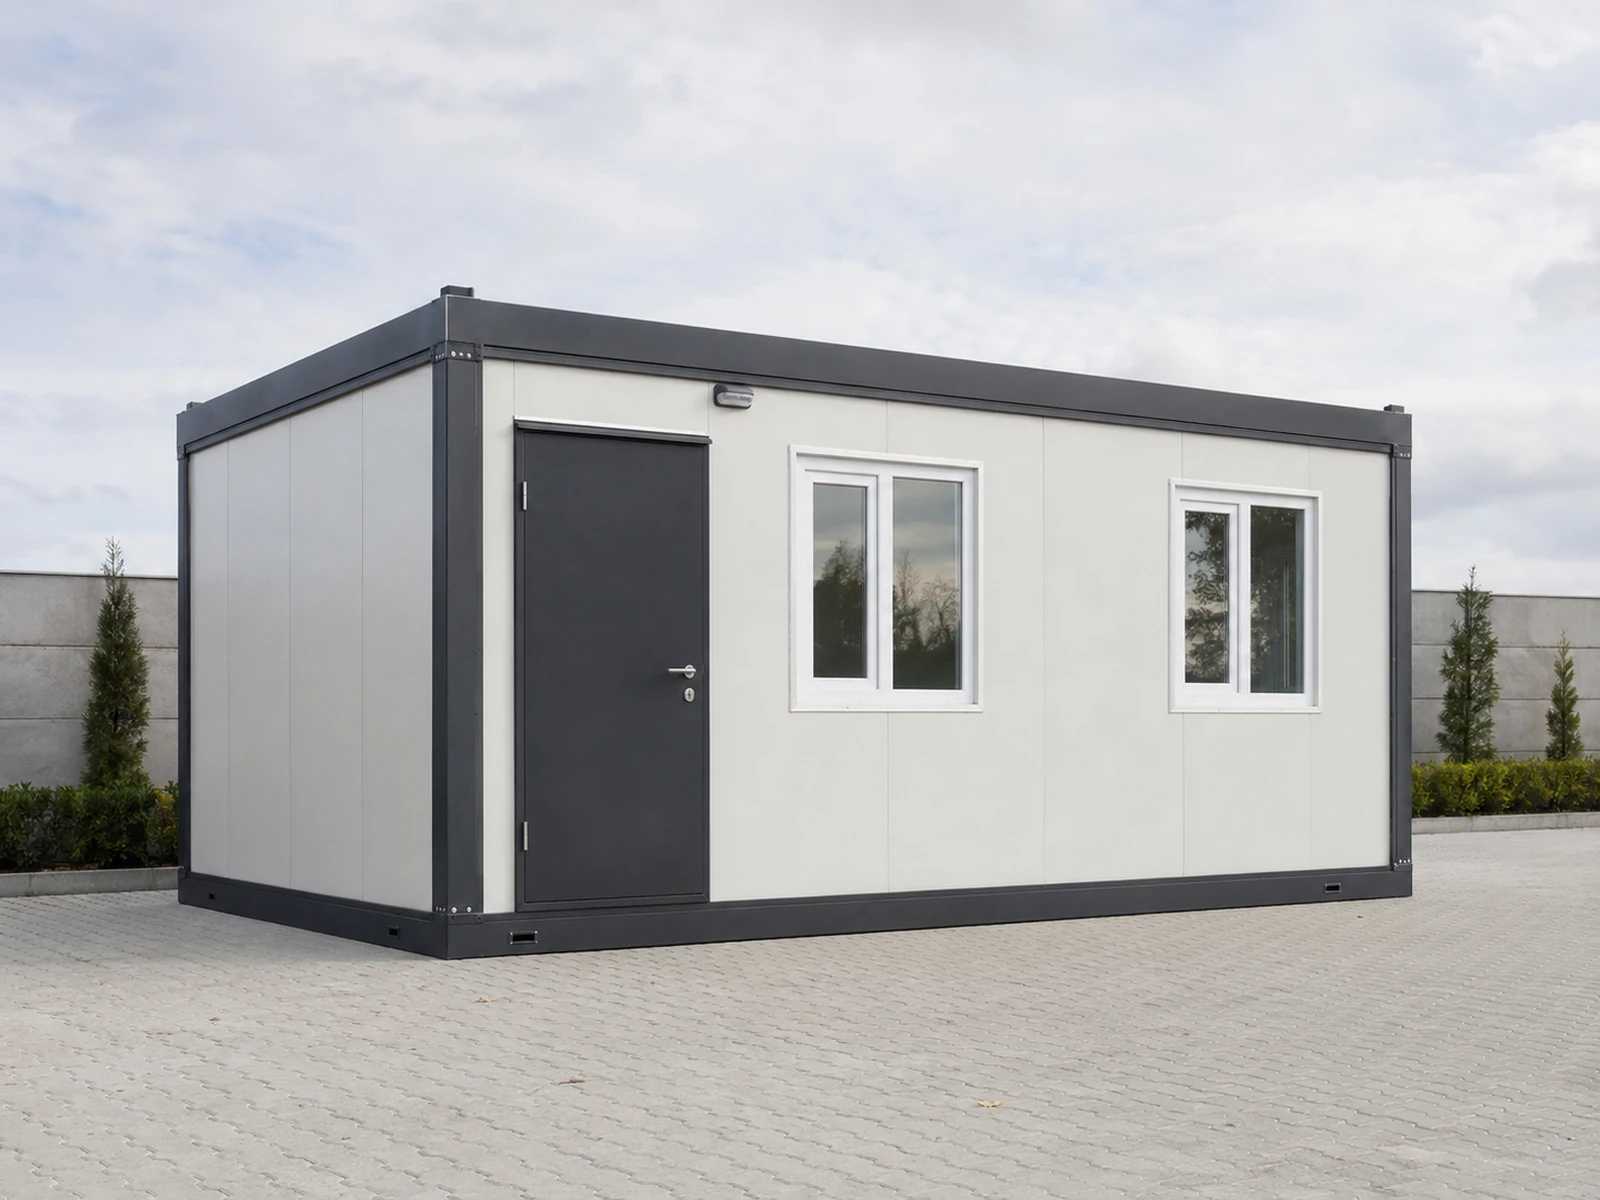
Monoblock containers are factory-integrated modular buildings in which the structural steel frame and insulated panel system are manufactured as one …



Developed to unite the management, meeting and staff functions of a logistics operation, this two-storey administrative campus forms a protected courtyard through its U-shaped plan. Open offices, executive rooms, meeting rooms, archive, kitchen and wet areas follow a clear modular grid. A timber-look entrance reinforces the corporate identity, while galvanised stairs and controlled external circulation provide safe access.
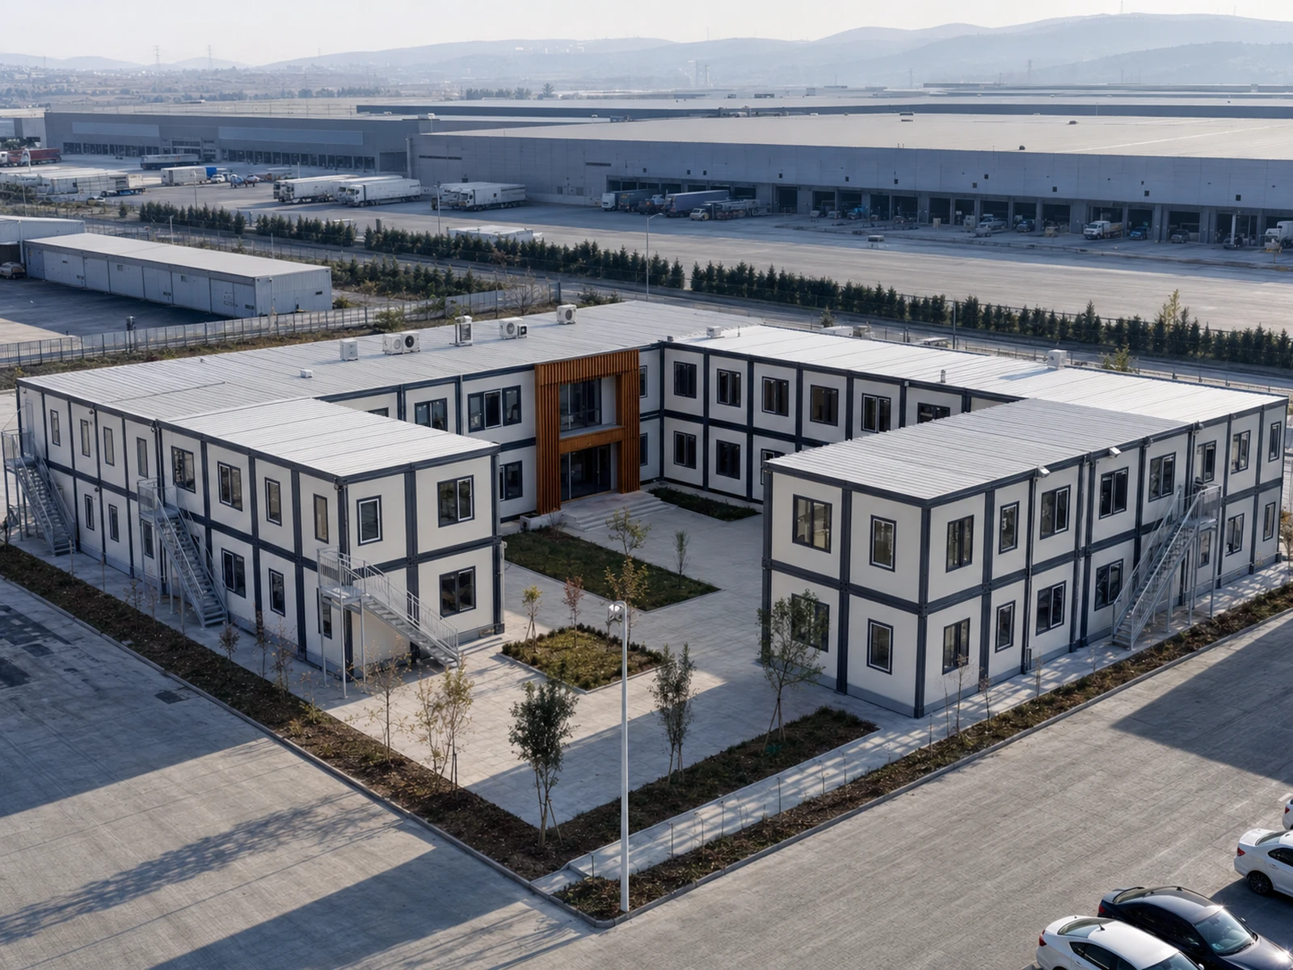
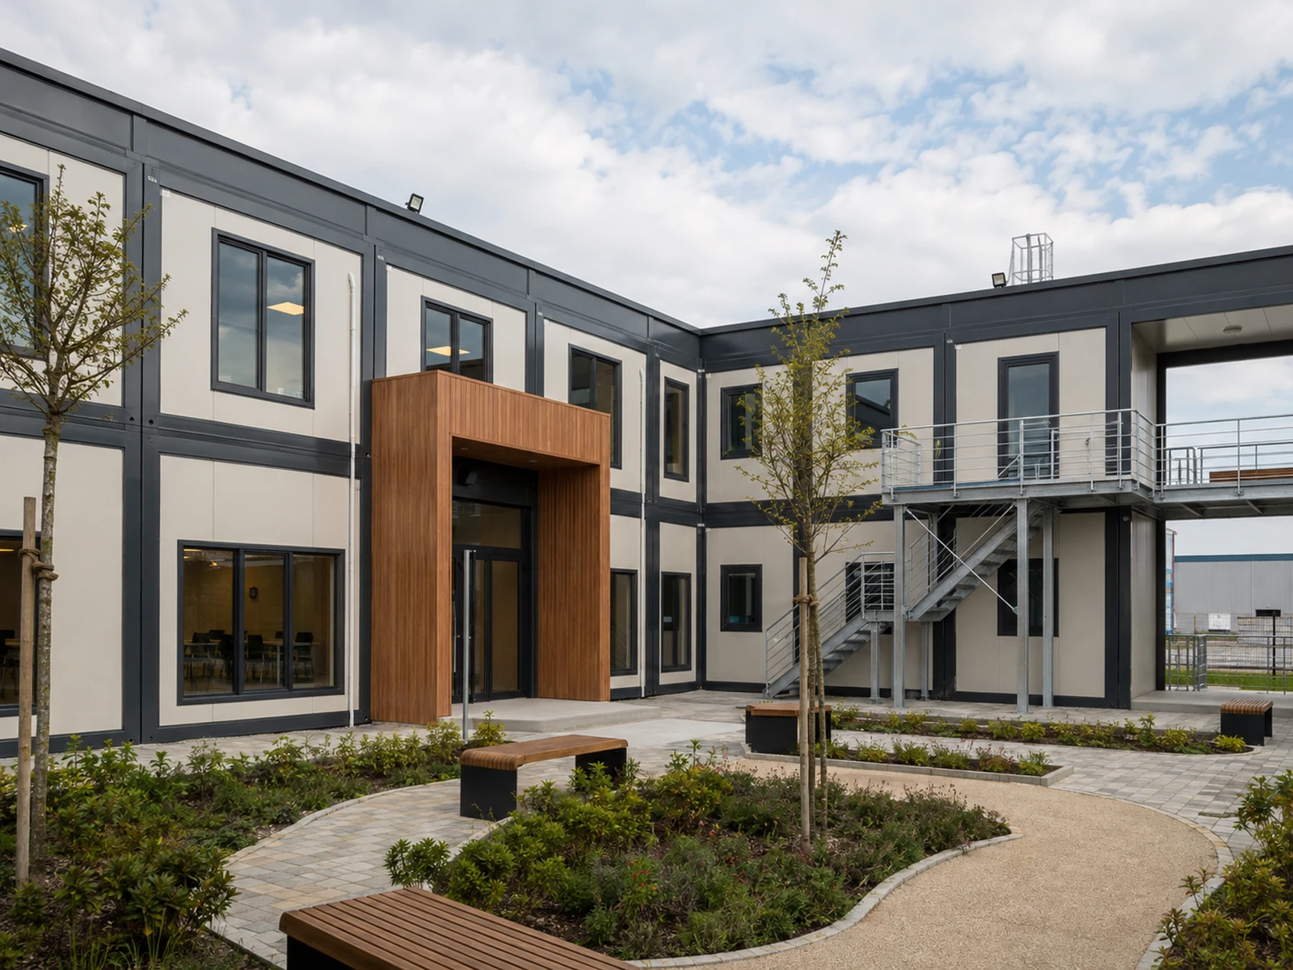
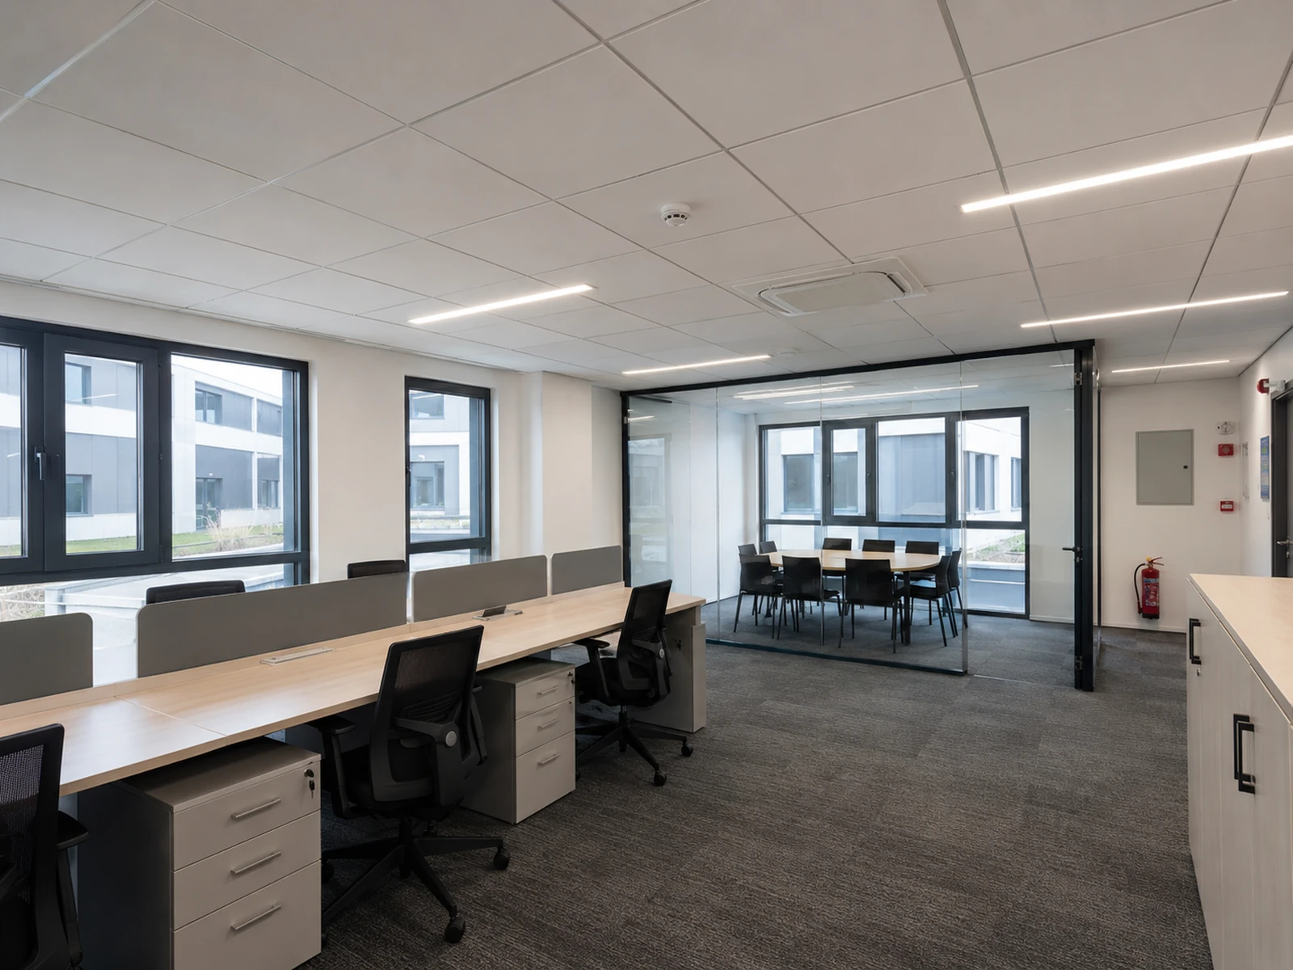
Developed to unite the management, meeting and staff functions of a logistics operation, this two-storey administrative campus forms a protected courtyard through its U-shaped plan. Open offices, executive rooms, meeting rooms, archive, kitchen and wet areas follow a clear modular grid. A timber-look entrance reinforces the corporate identity, while galvanised stairs and controlled external circulation provide safe access.
At project scale, modules are not merely placed side by side. User flow, service access, outdoor areas, technical zones and future growth are coordinated in one site plan. Factory production shortens site work while allowing details to be repeated in a controlled environment.
3 Models
Monoblock containers are factory-integrated modular buildings in which the structural steel frame and insulated panel system are manufactured as one …
 3 Models
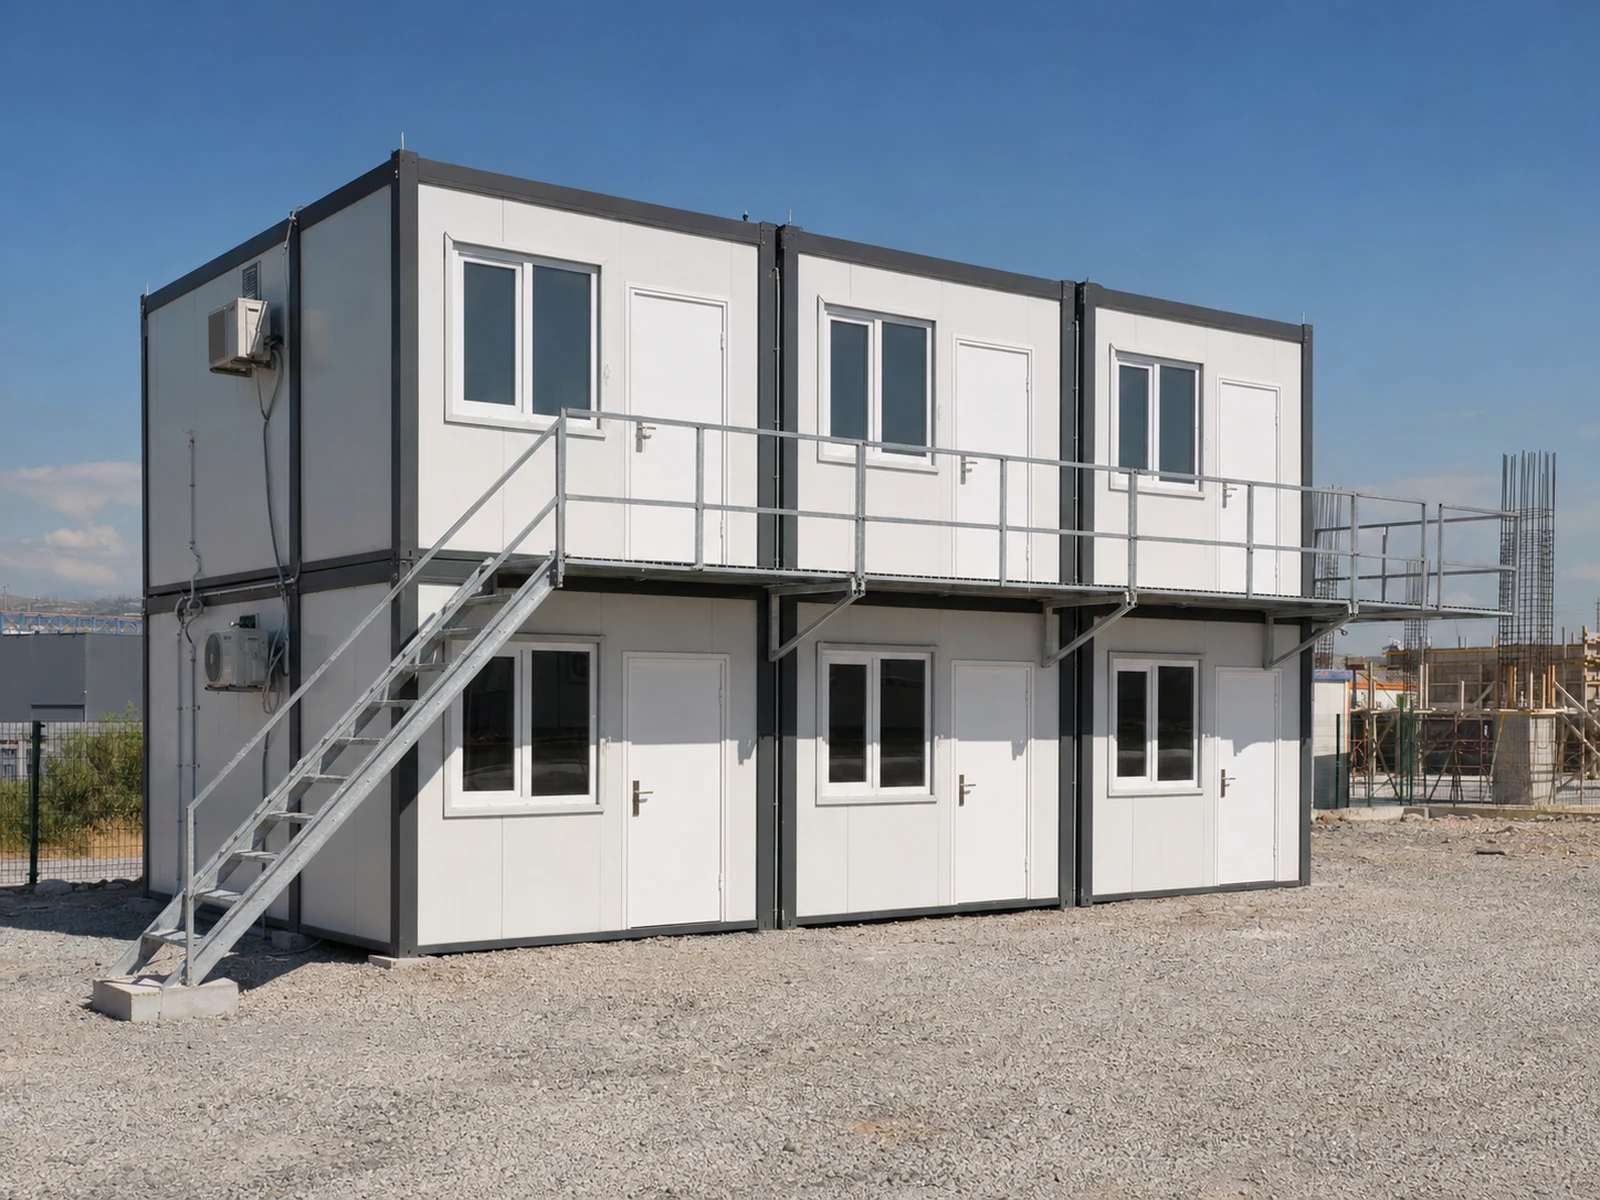
Construction site containers create a scalable campus infrastructure for project offices, management units, meeting rooms, changing areas, dormitorie…
 3 Models
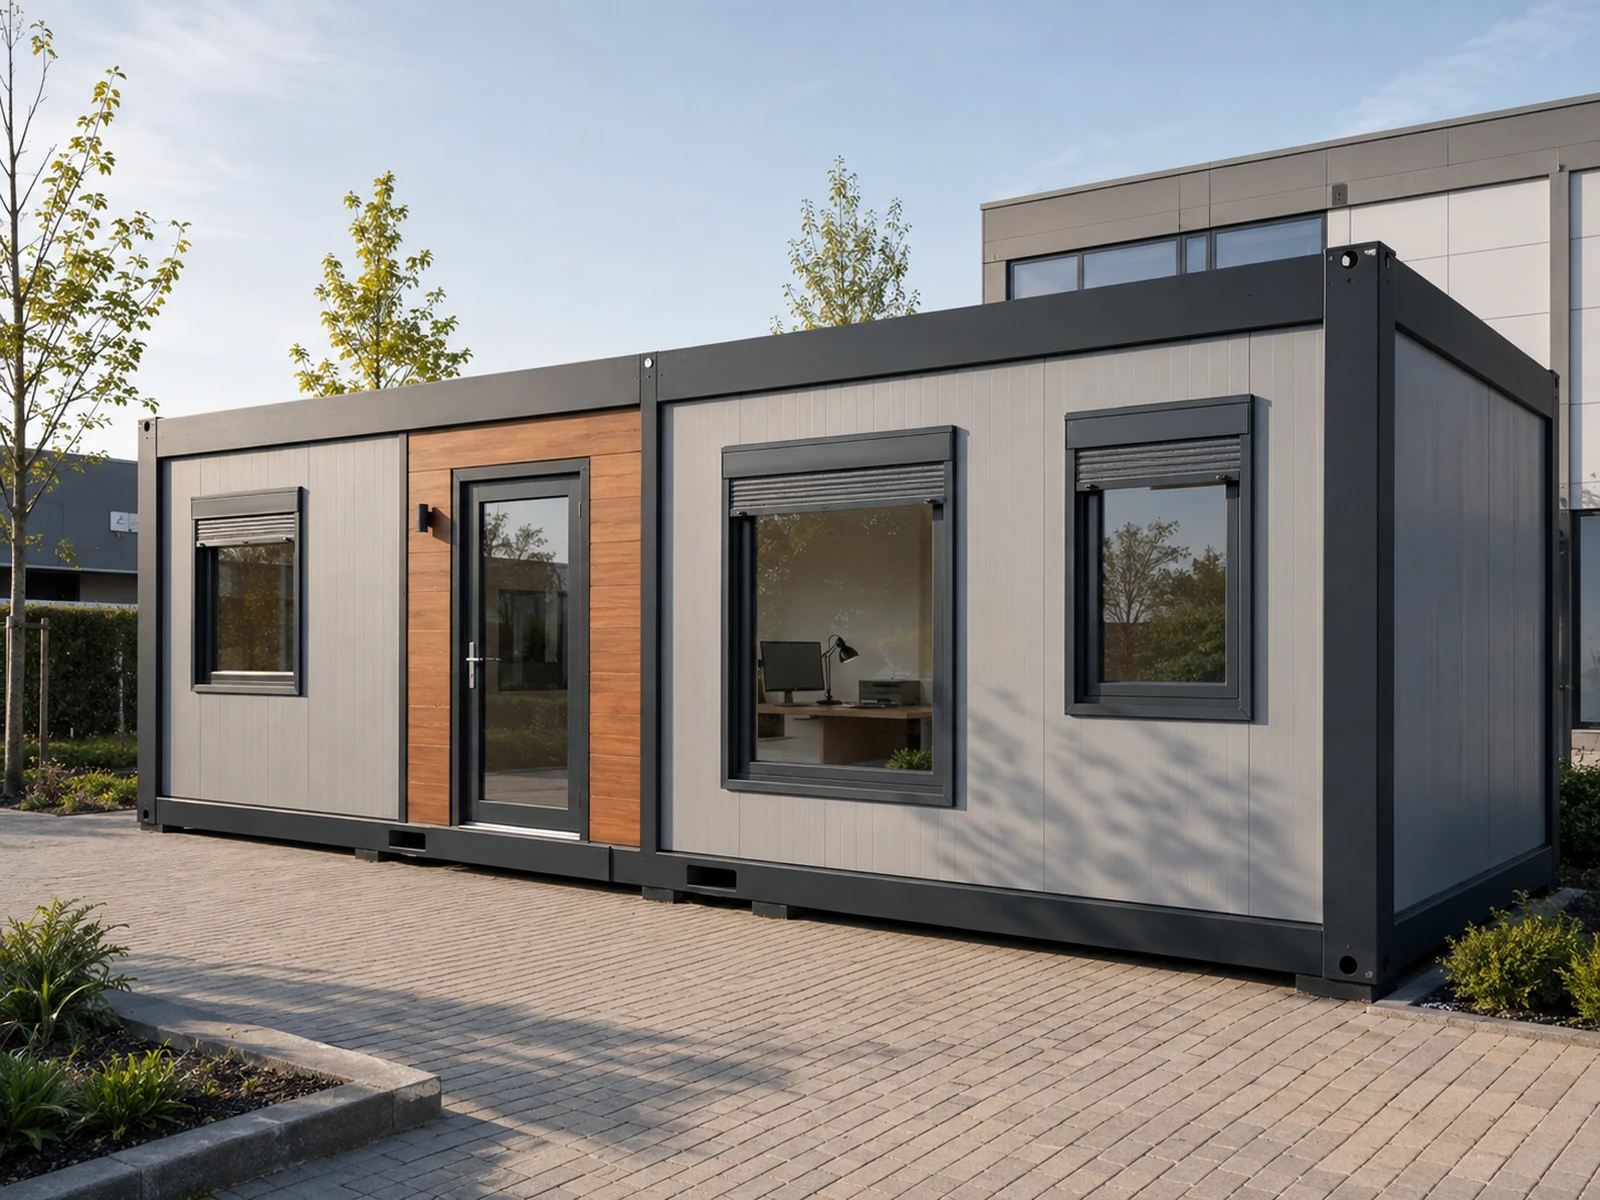
Office containers are a flexible answer for businesses that need a professional and comfortable workplace in a short time. Open-plan offices, executi…